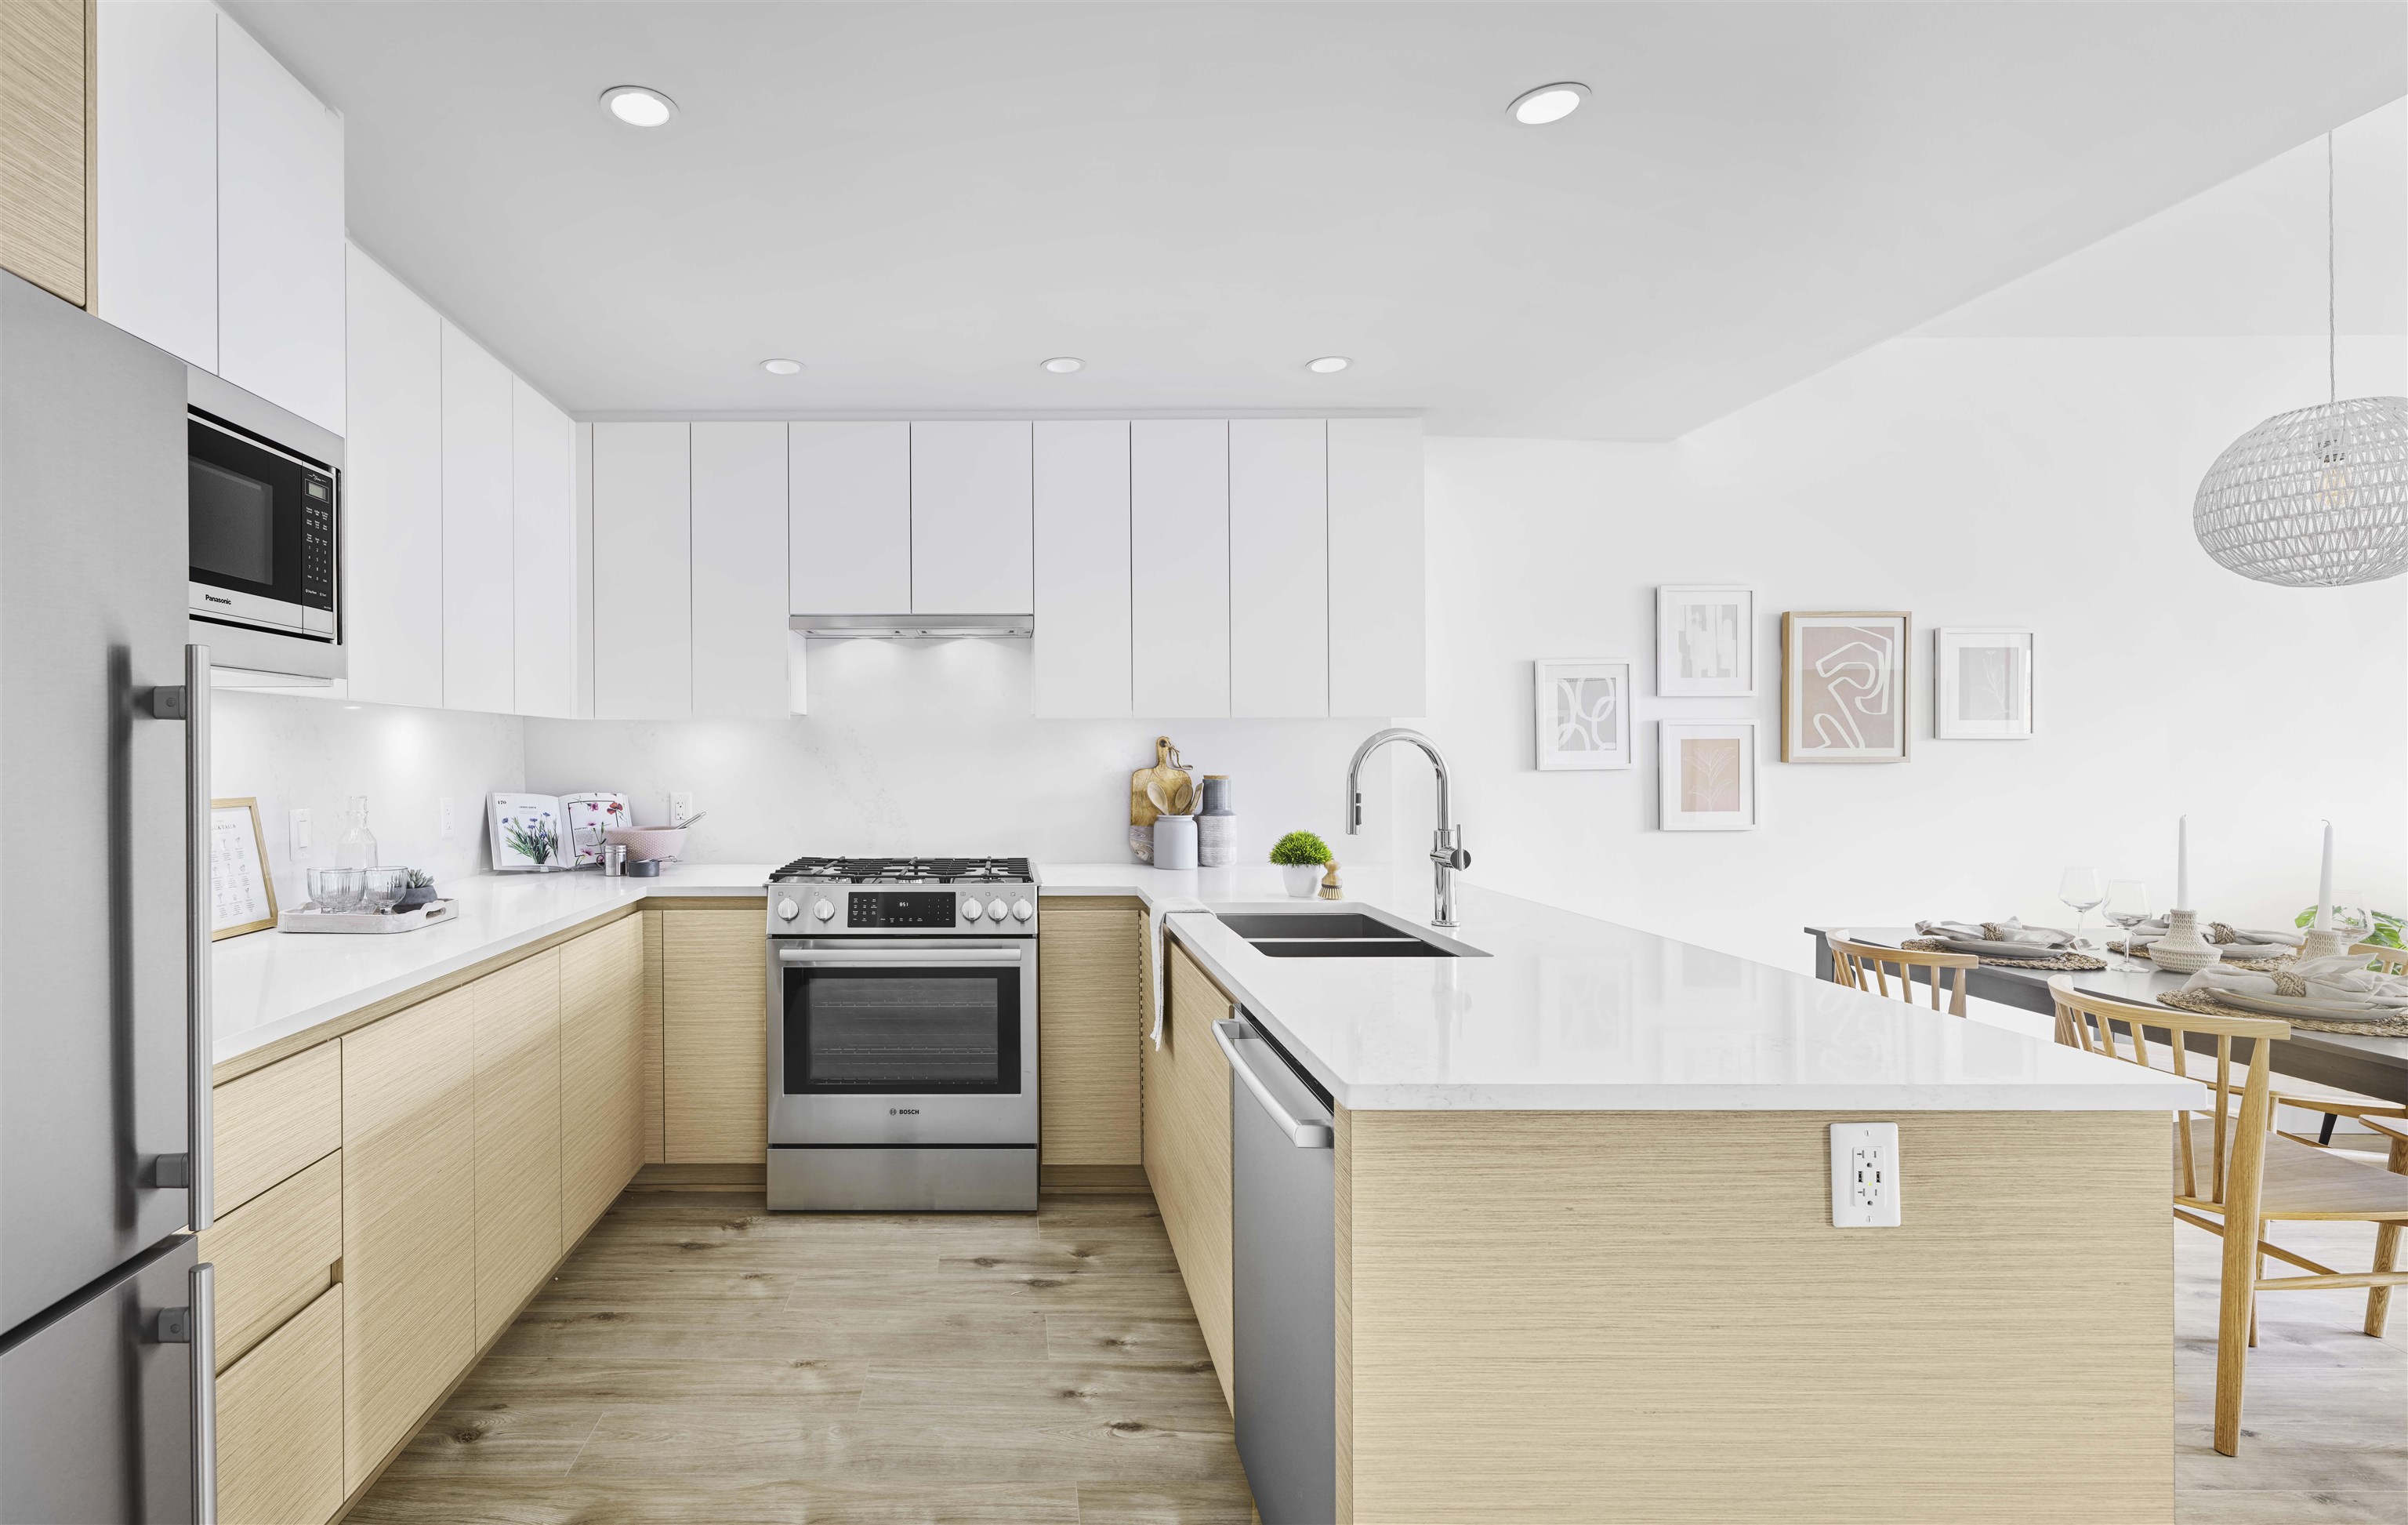
Modern kitchen with light wood cabinets, a large white peninsula, and stainless steel appliances.
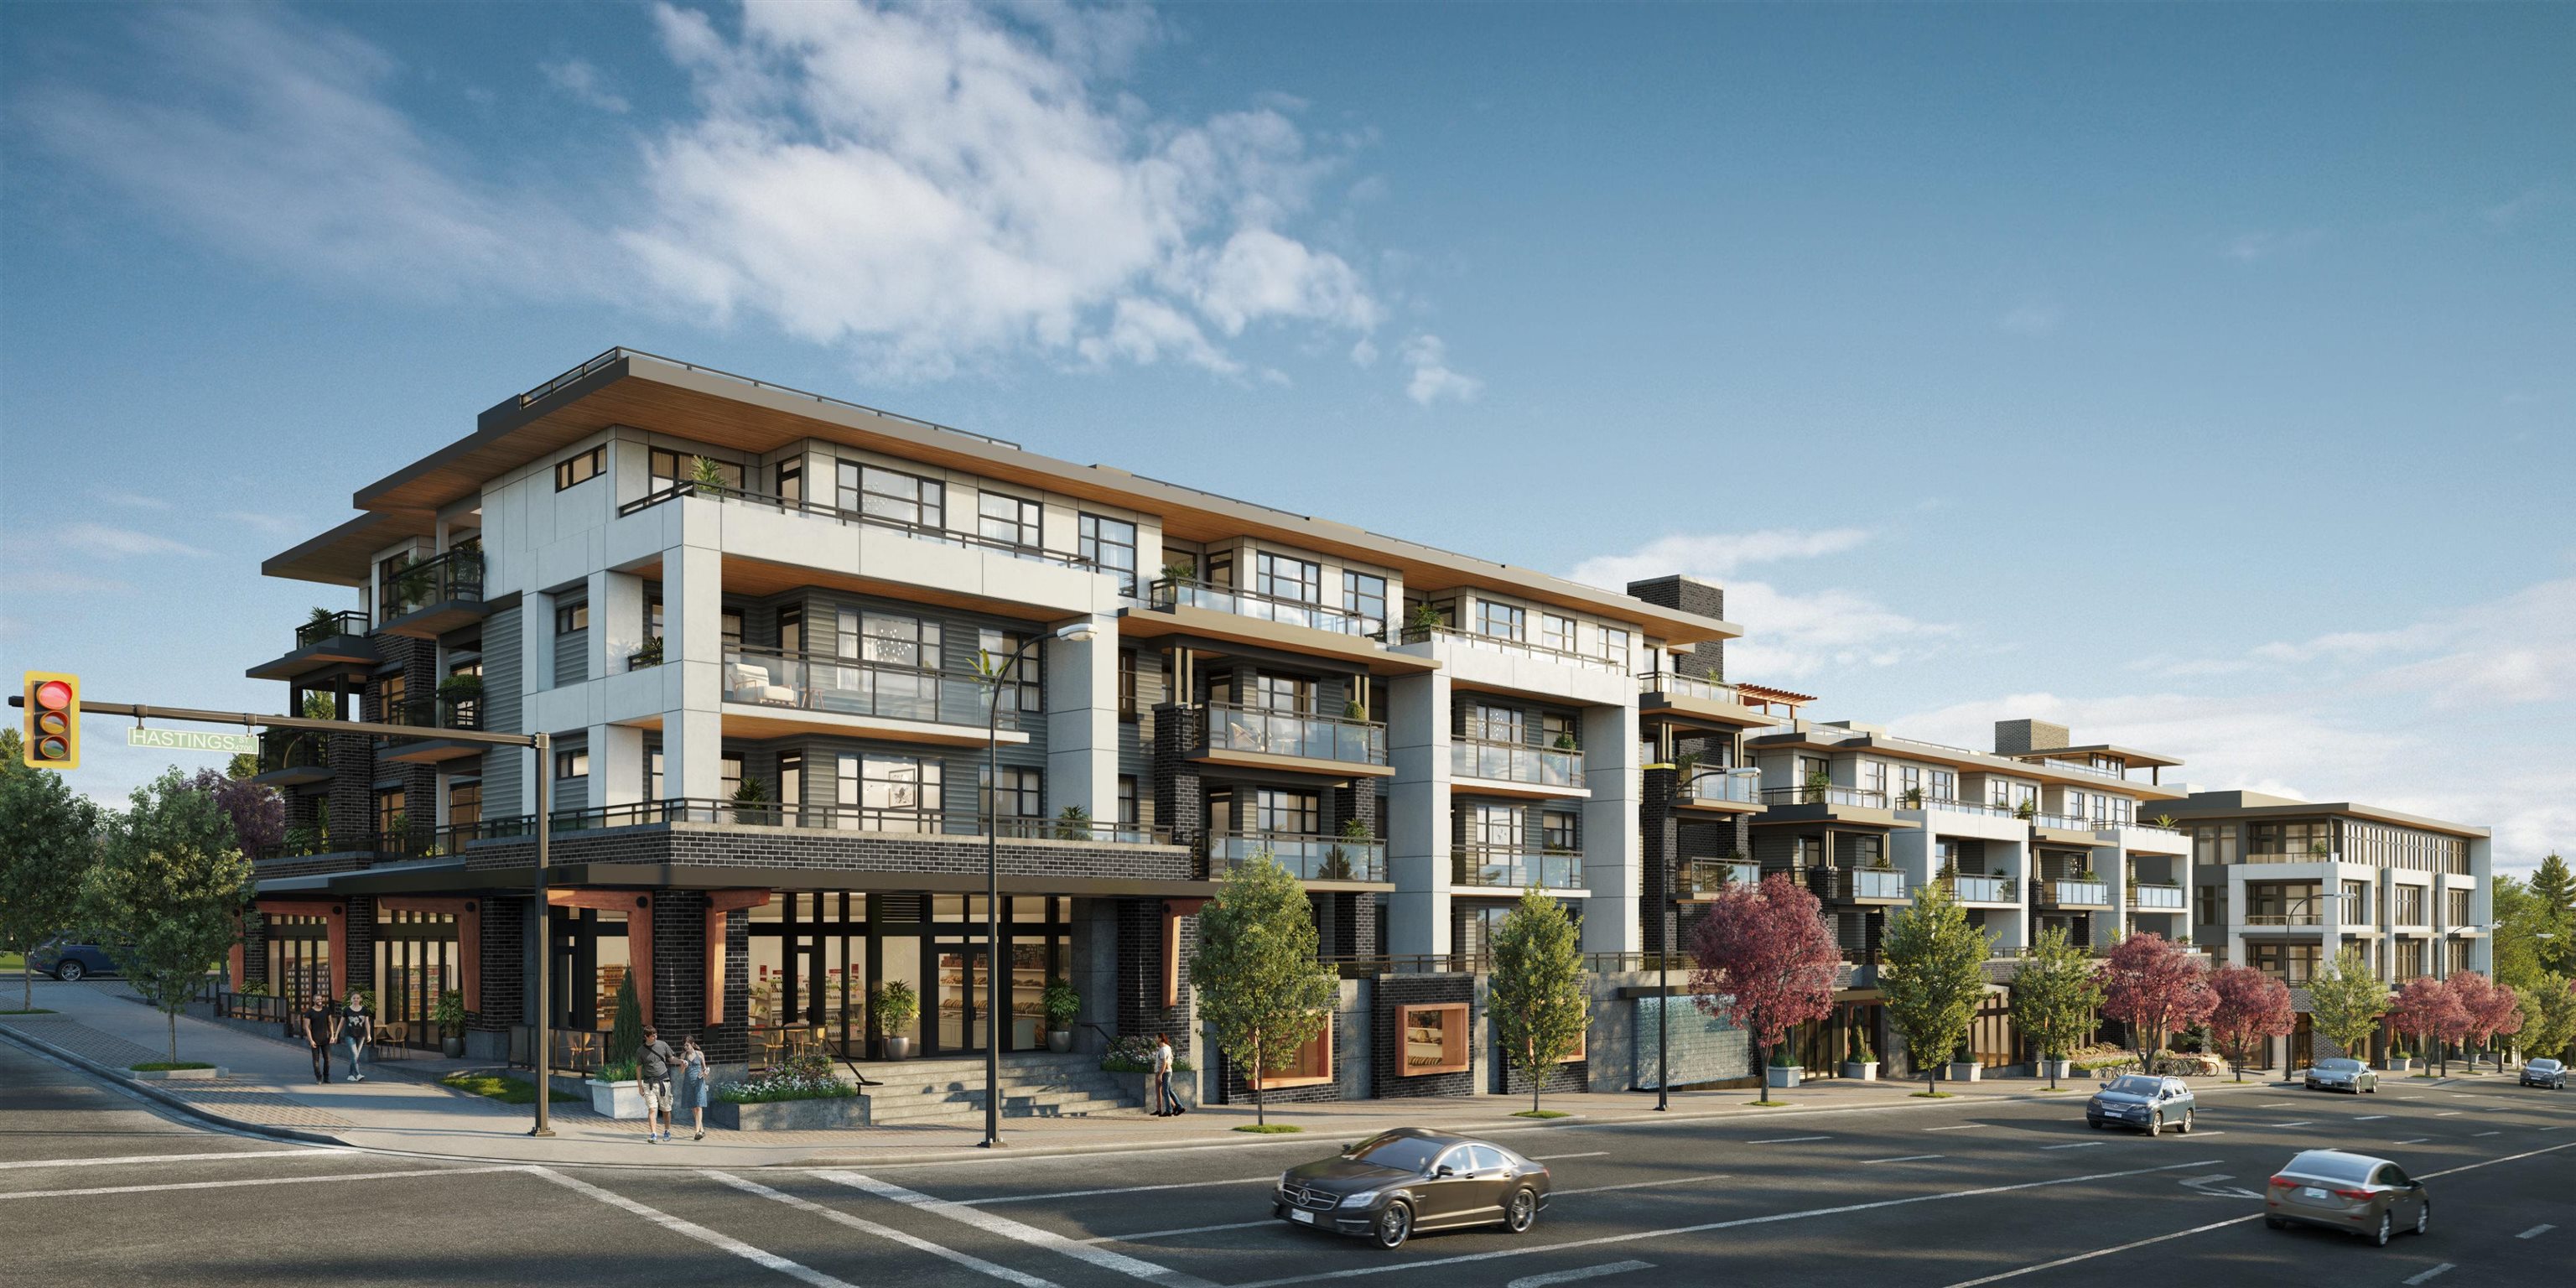
Modern condominium building with glass balconies and ground-floor storefronts on a street corner.
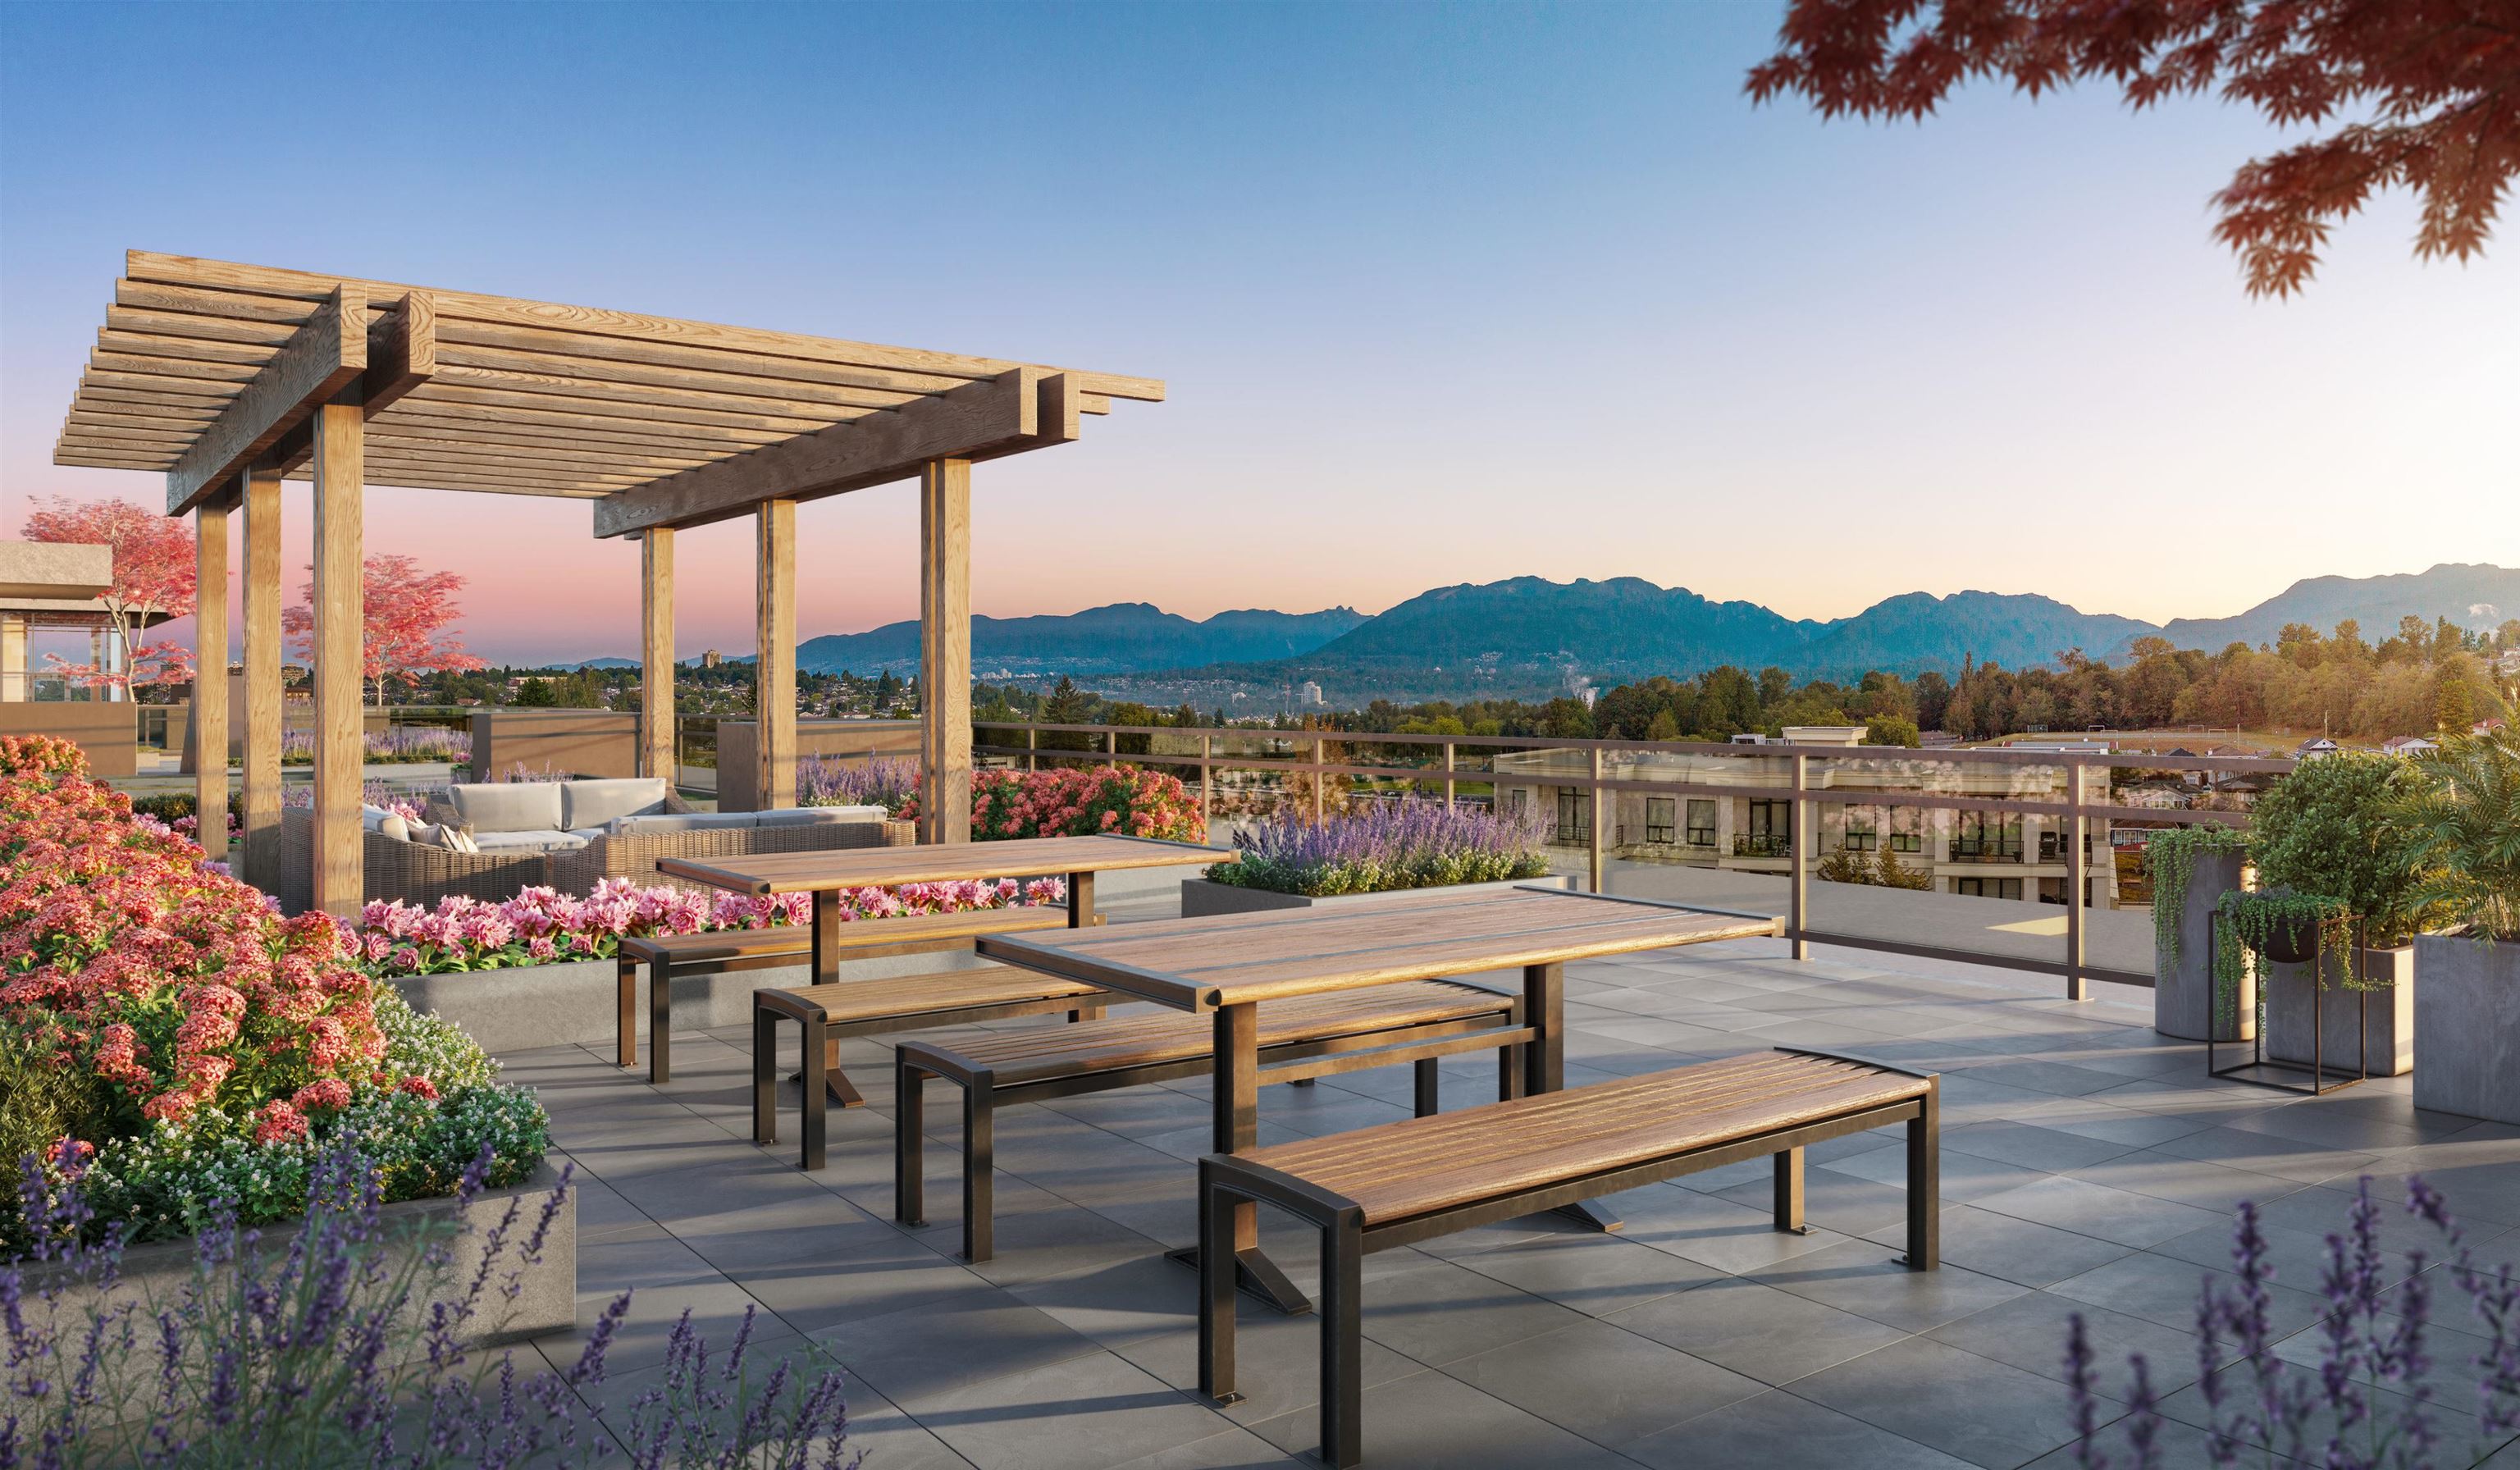
Rooftop terrace with a wooden pergola, flower planters, outdoor seating, and mountain views.
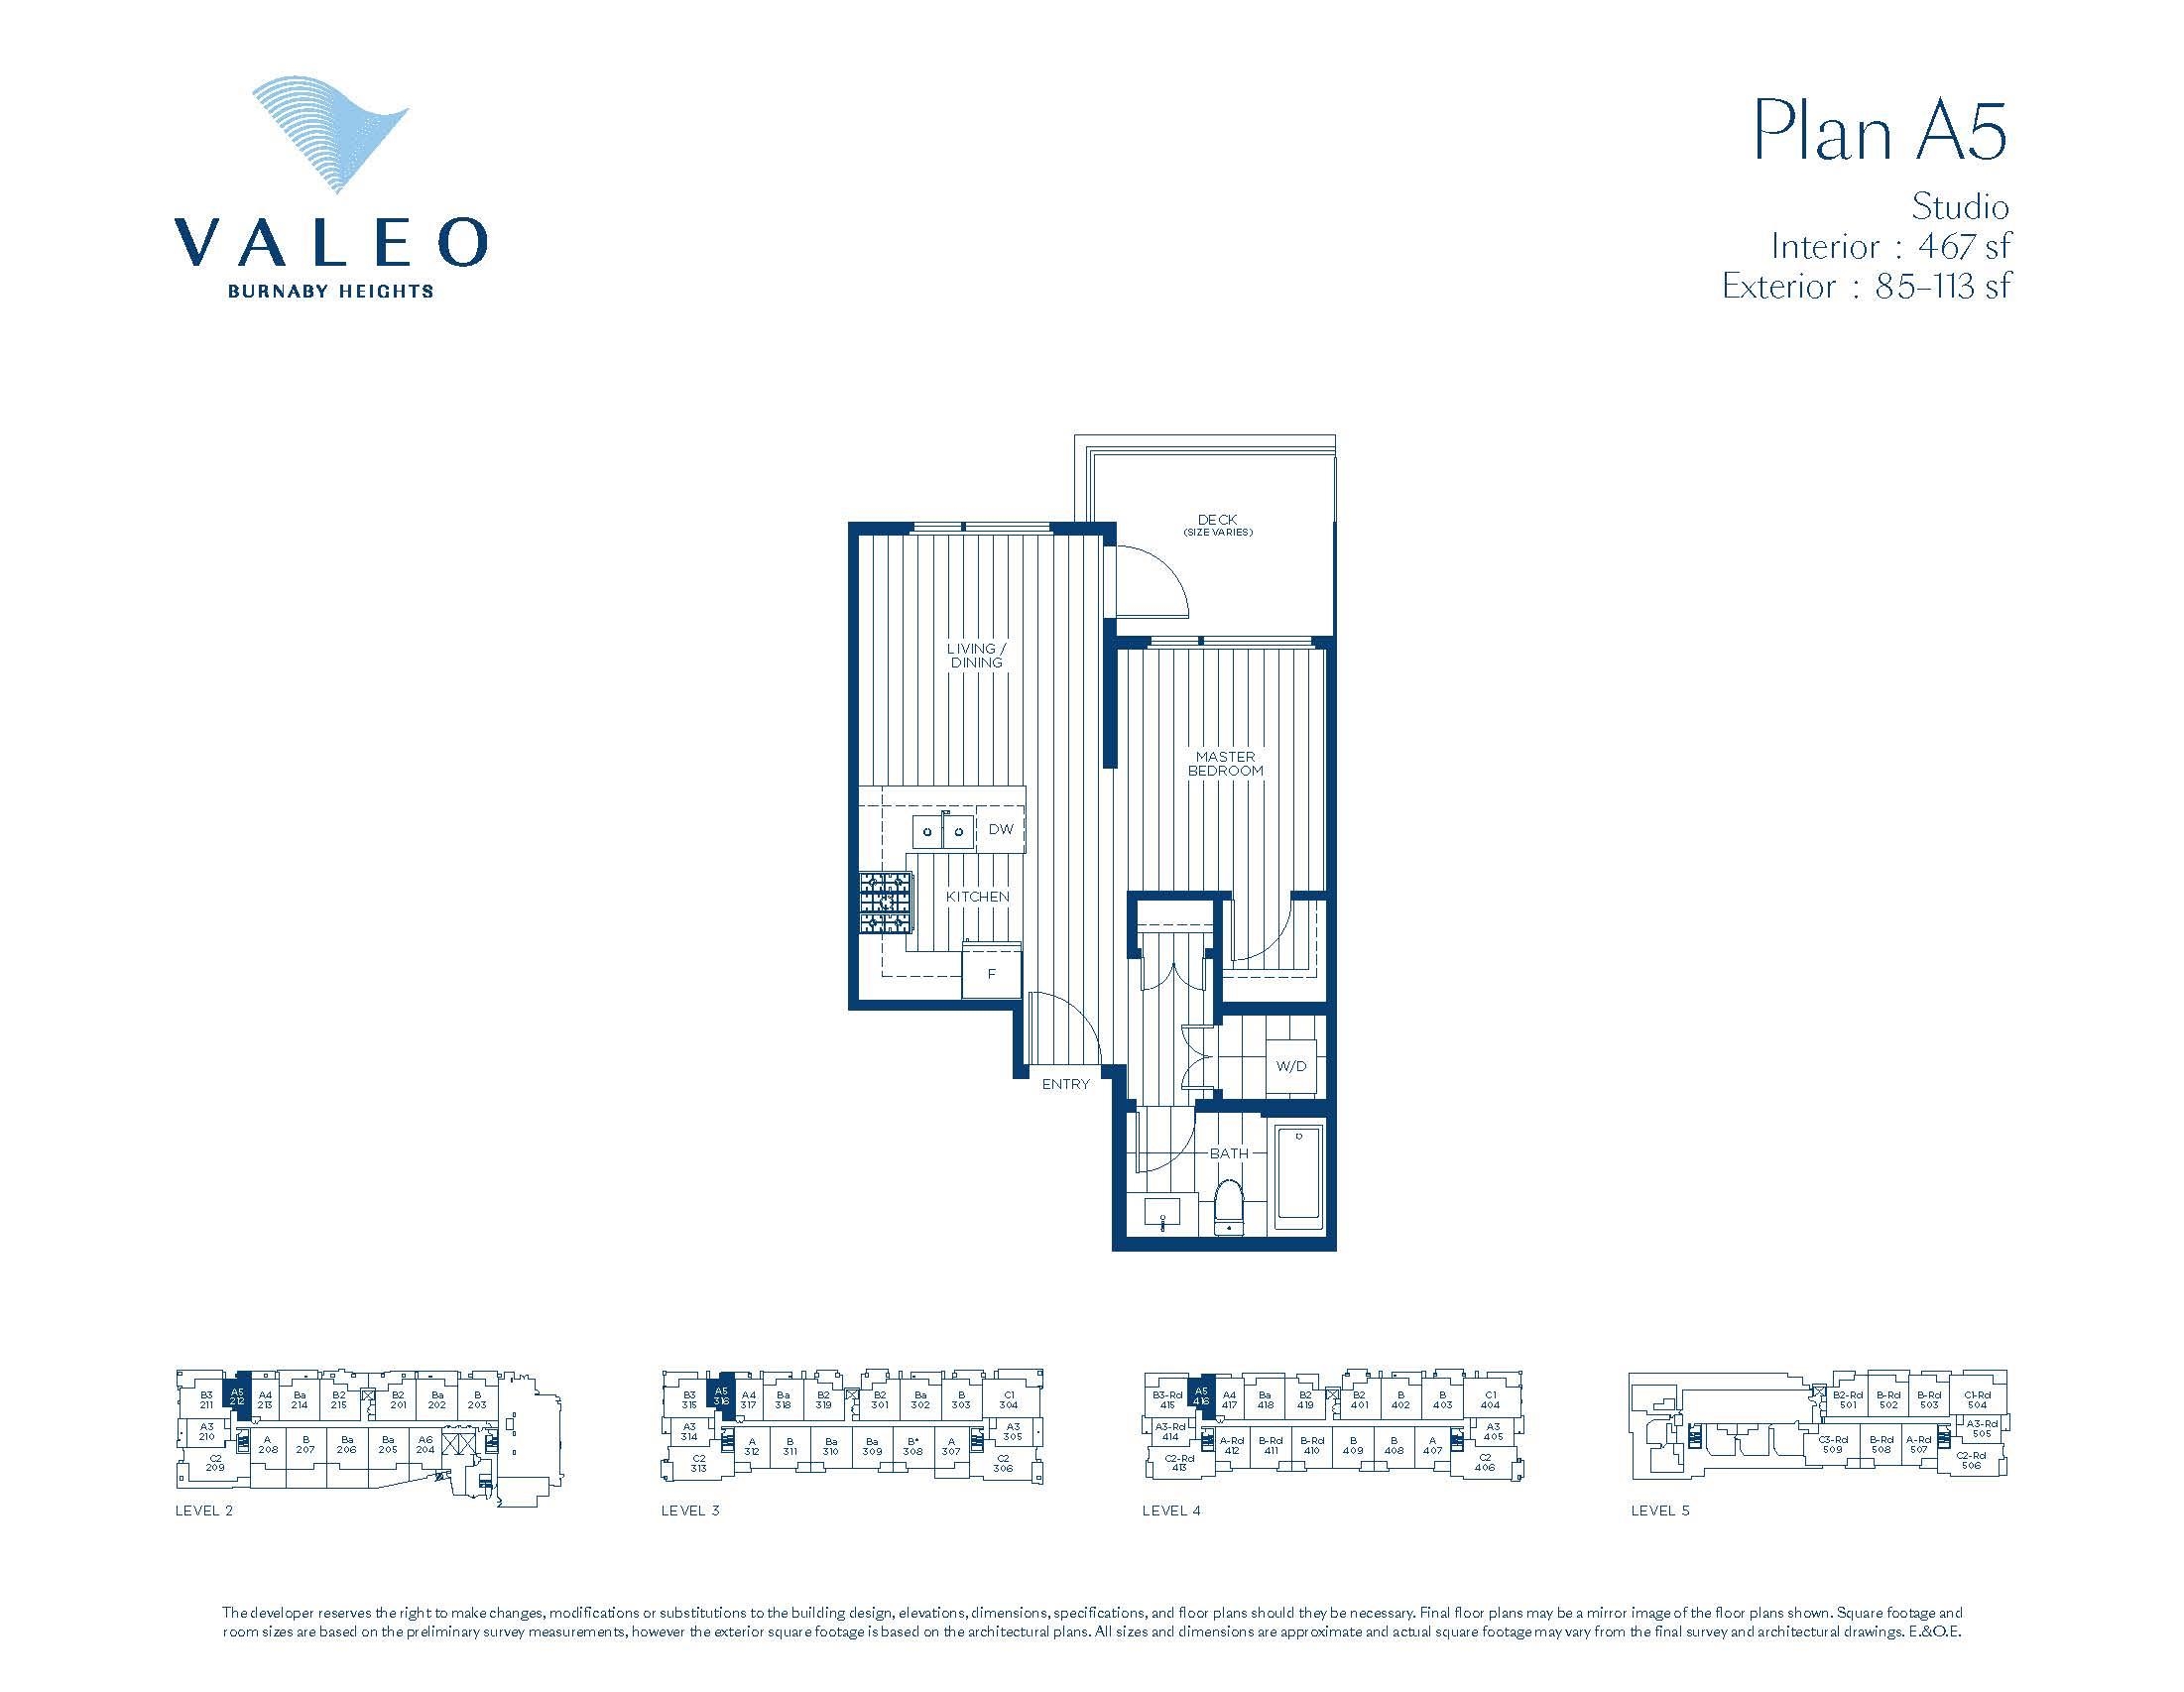
Plan A5 studio floor plan with living area, kitchen, bedroom, bathroom, and deck.
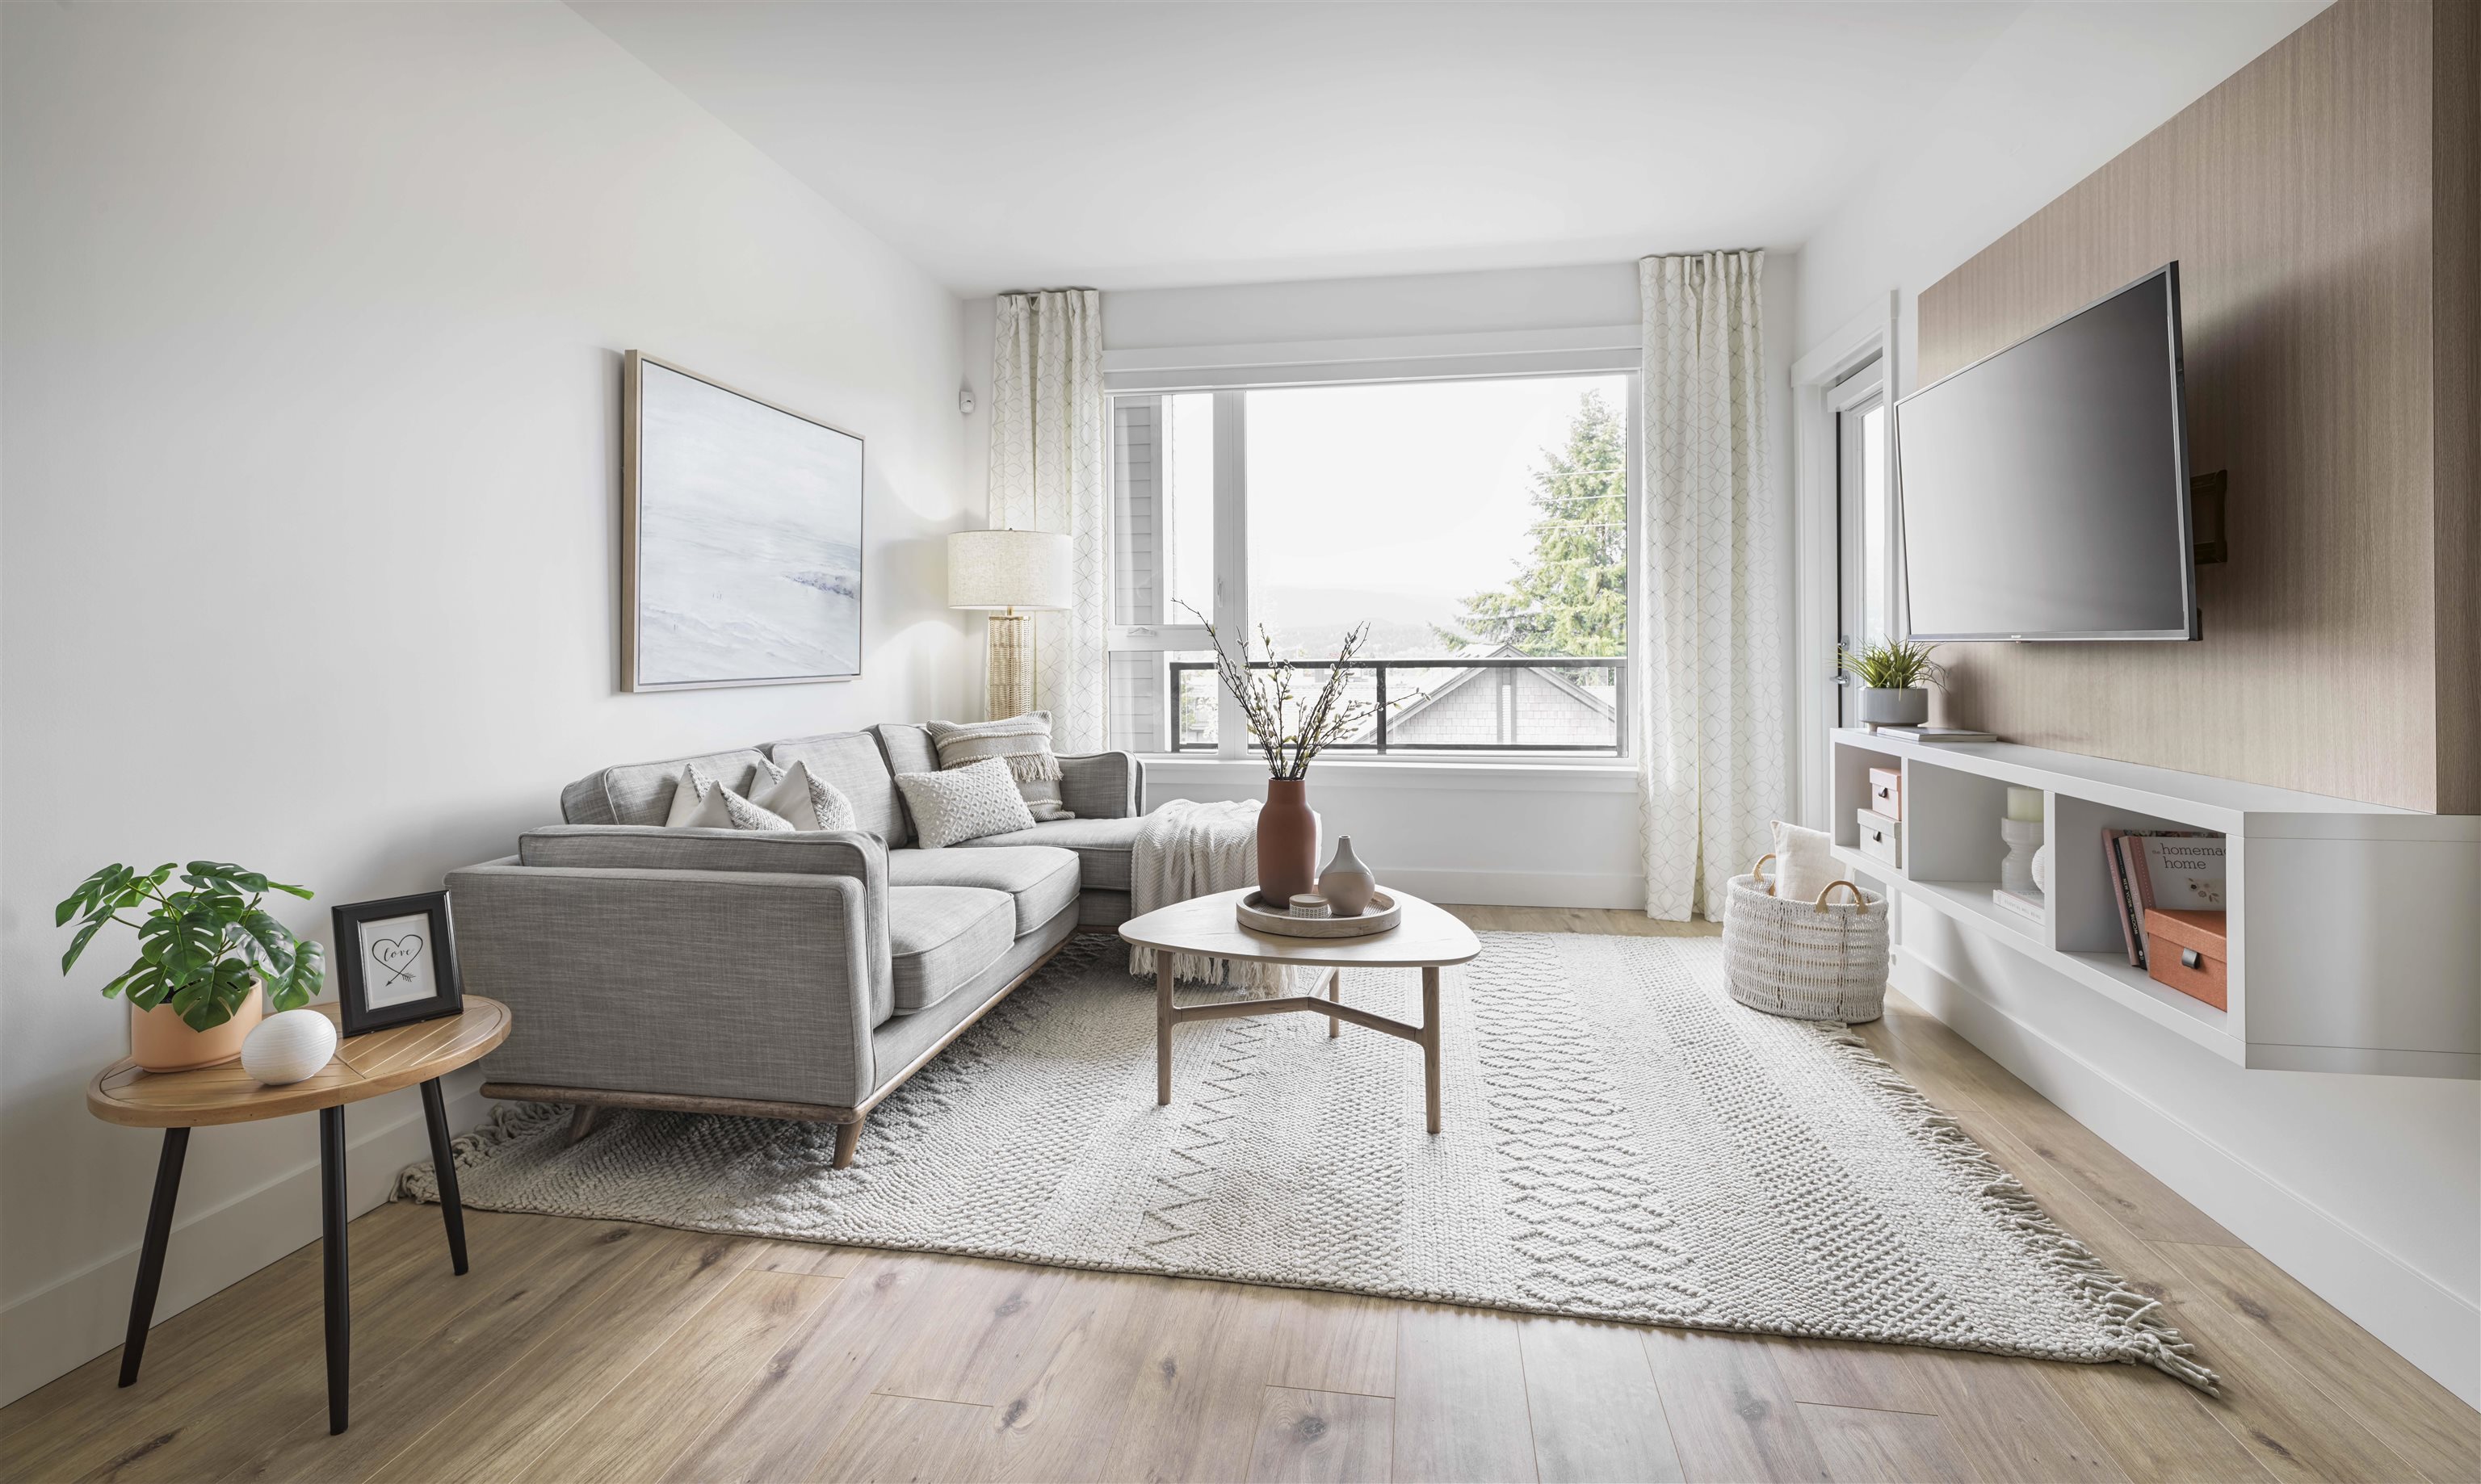
Furnished living room with a gray sectional, large window, wall-mounted television, and light wood floors.
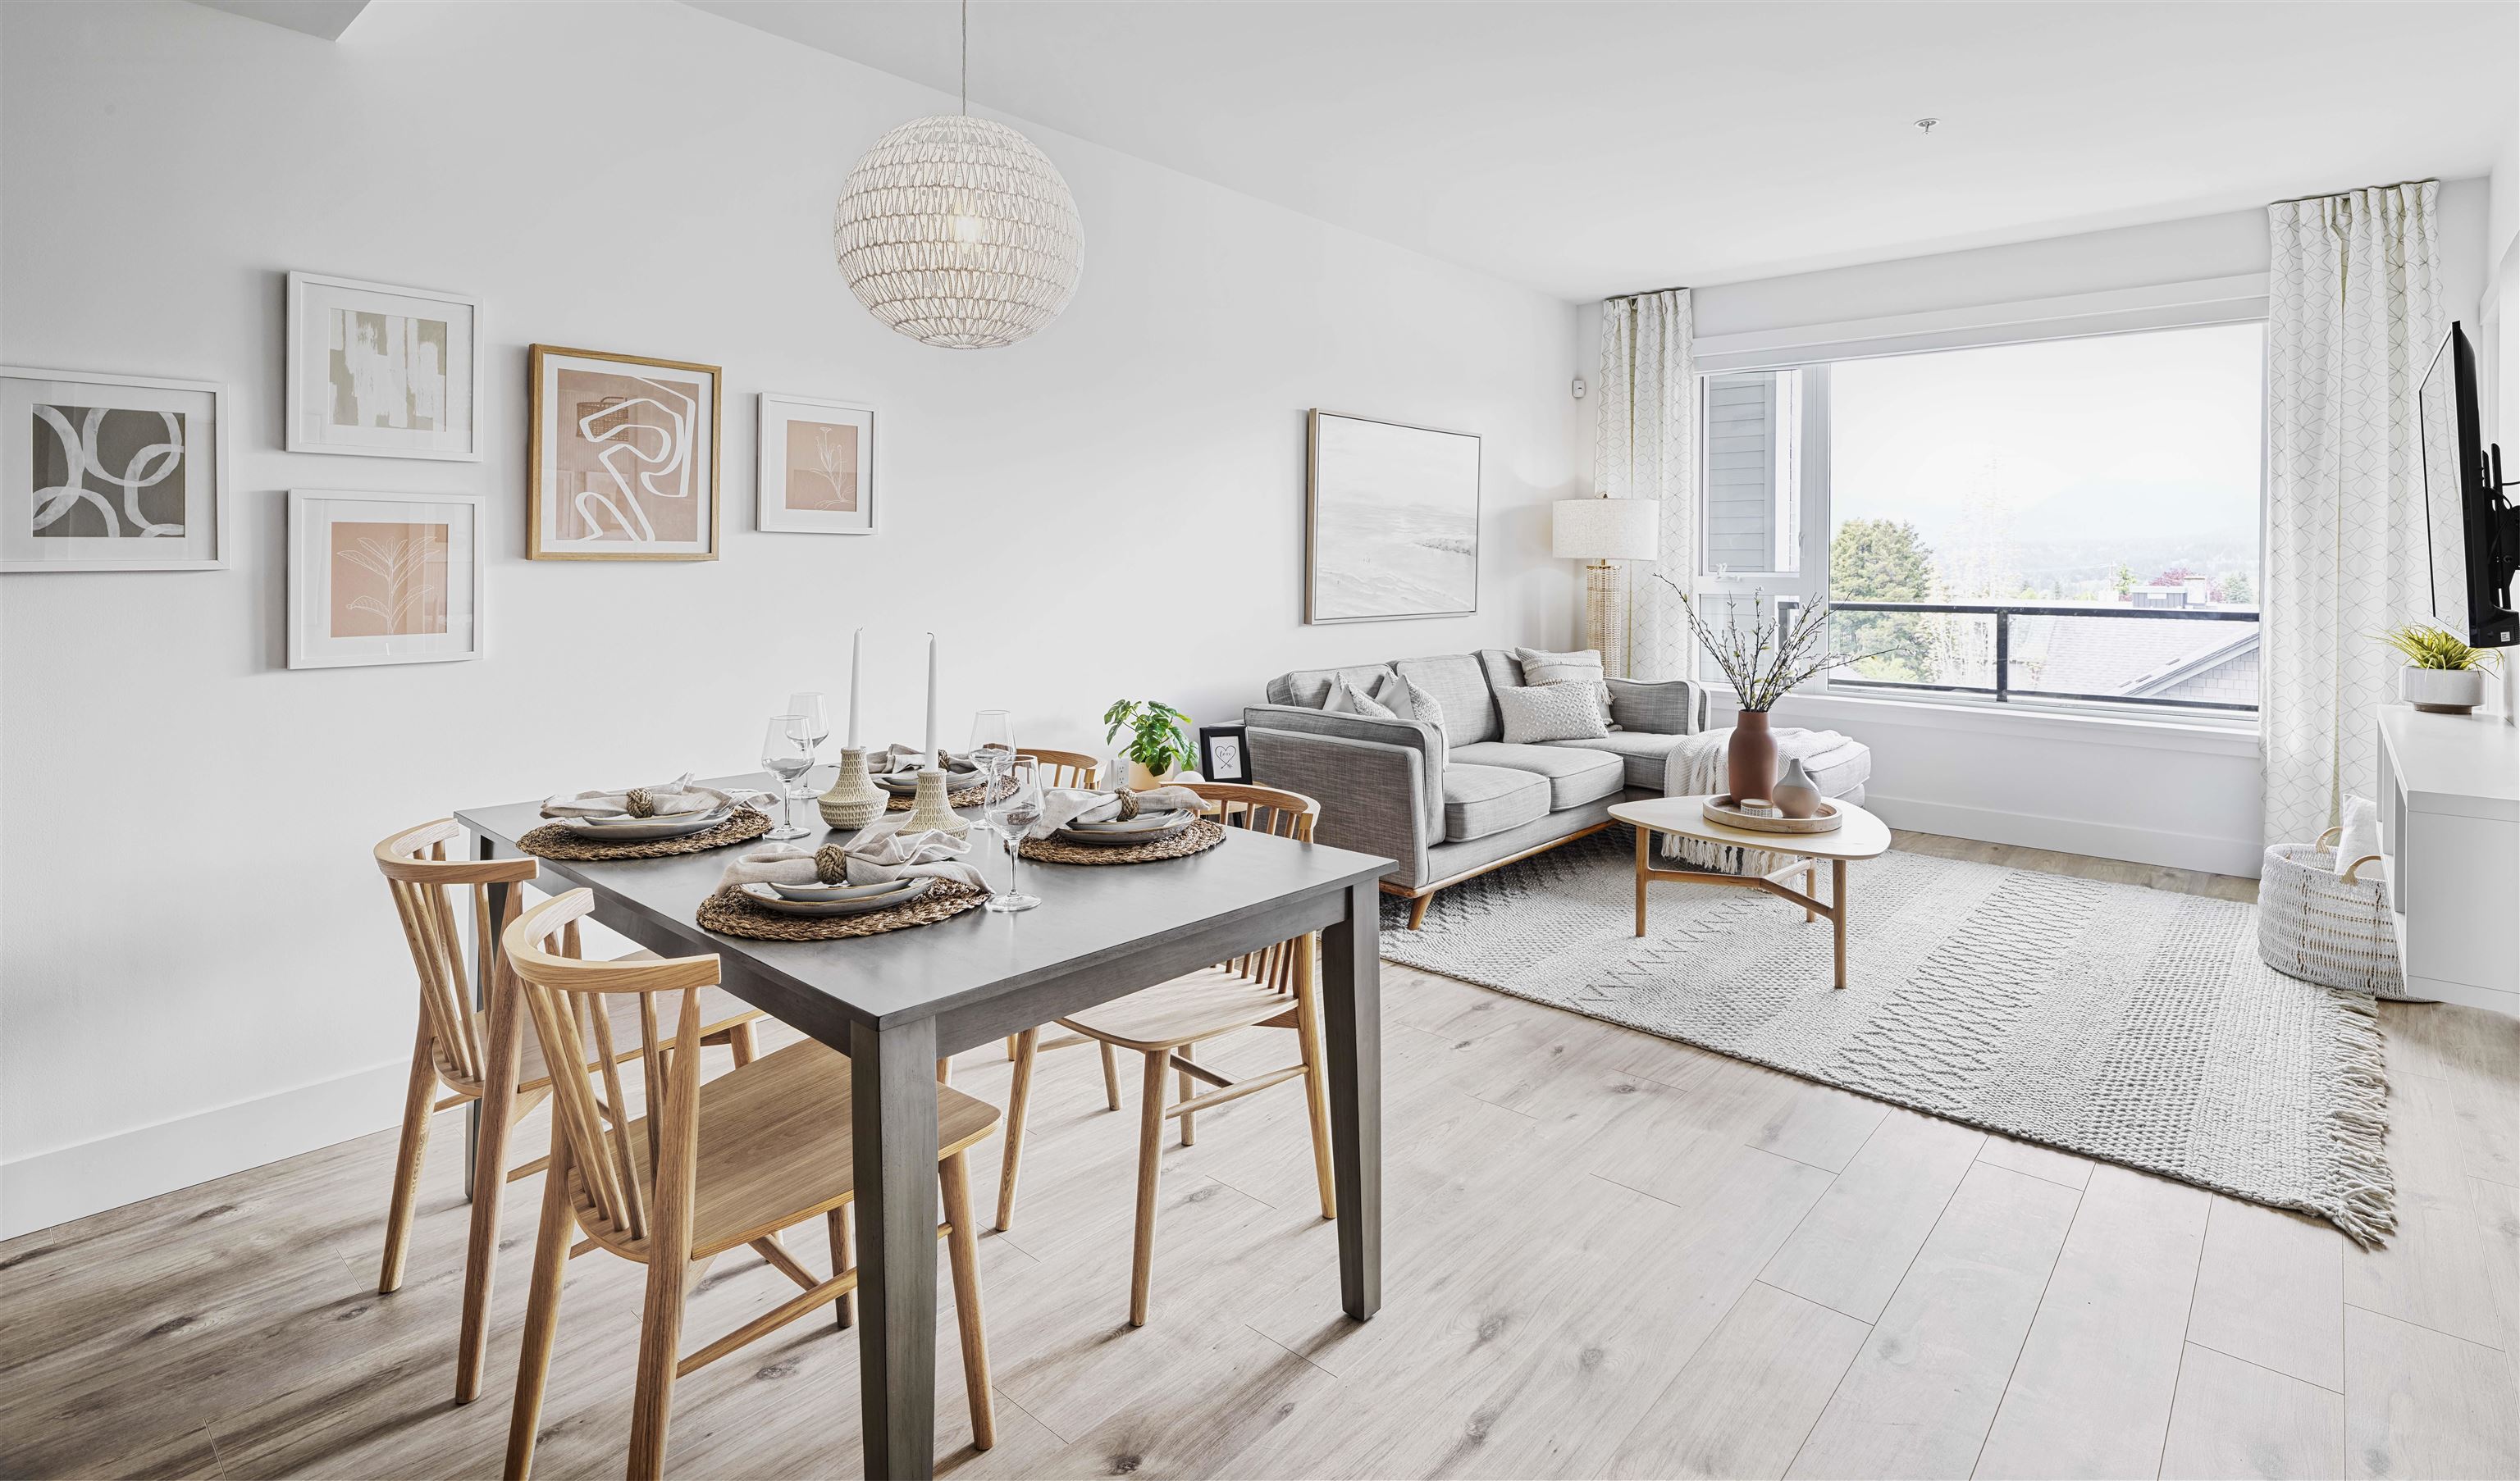
Open-plan living and dining room with a gray sofa and large, bright window.
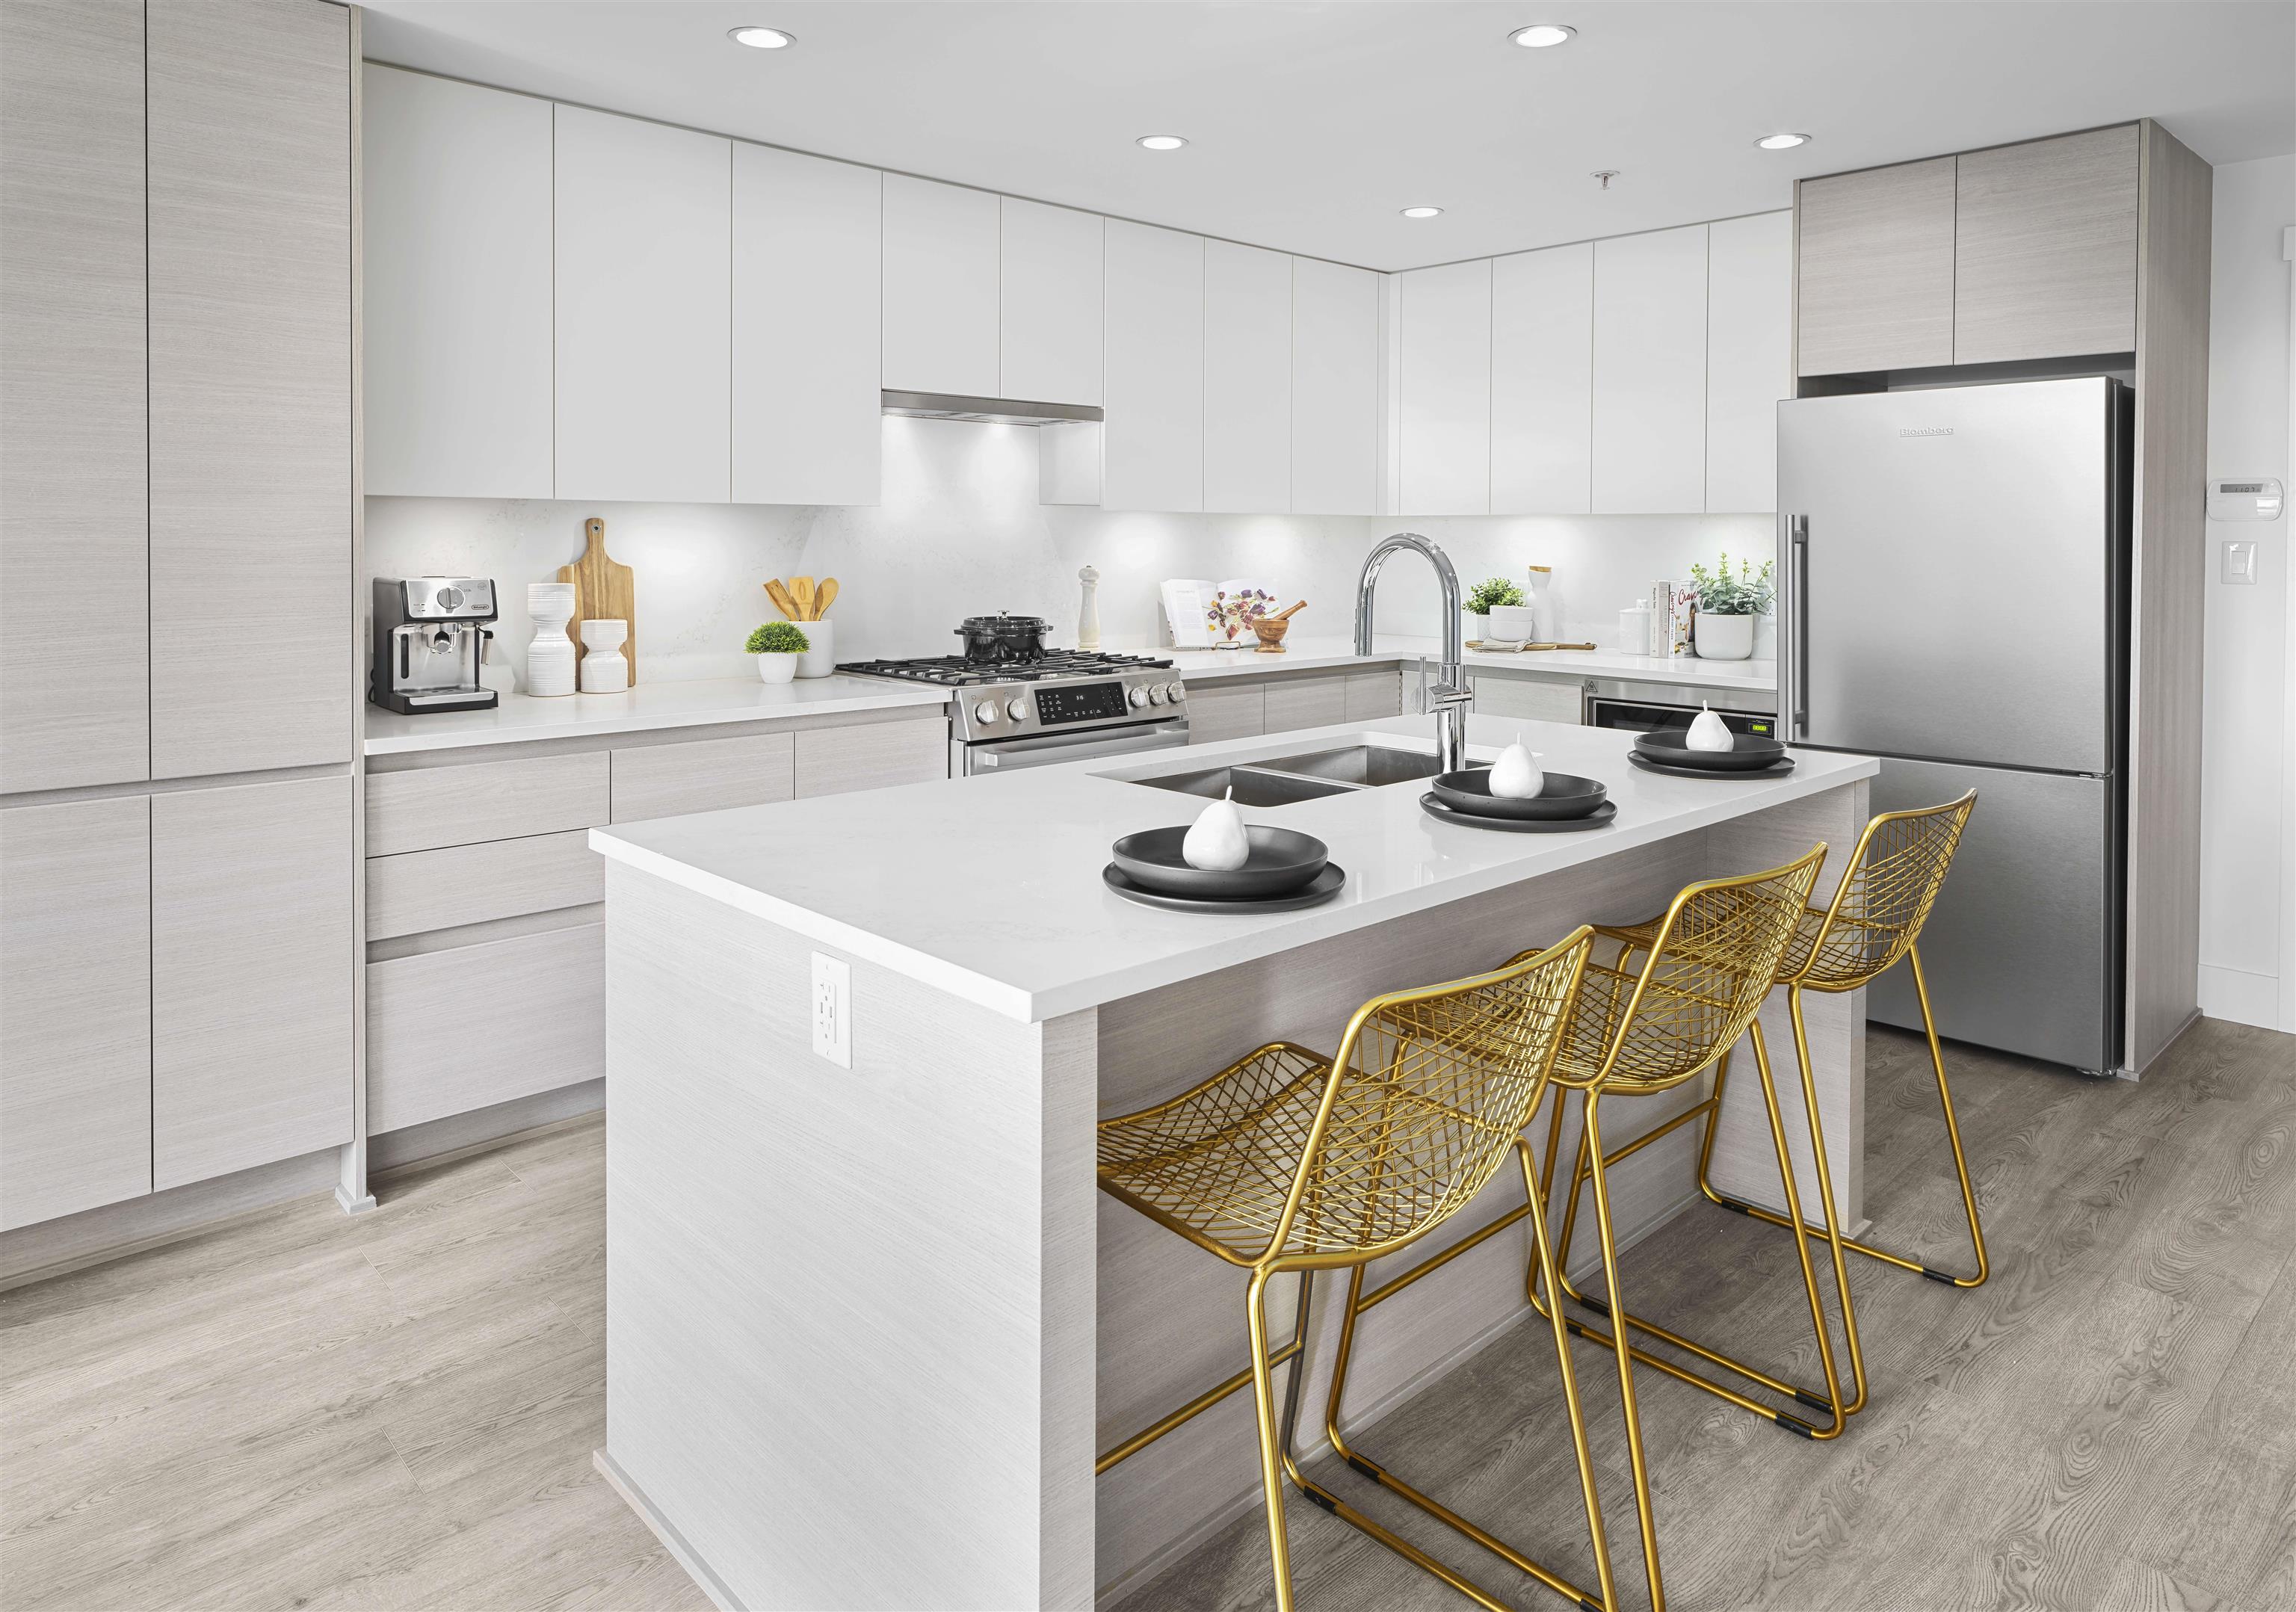
Modern kitchen with a large island, three gold wire stools, and stainless steel appliances.
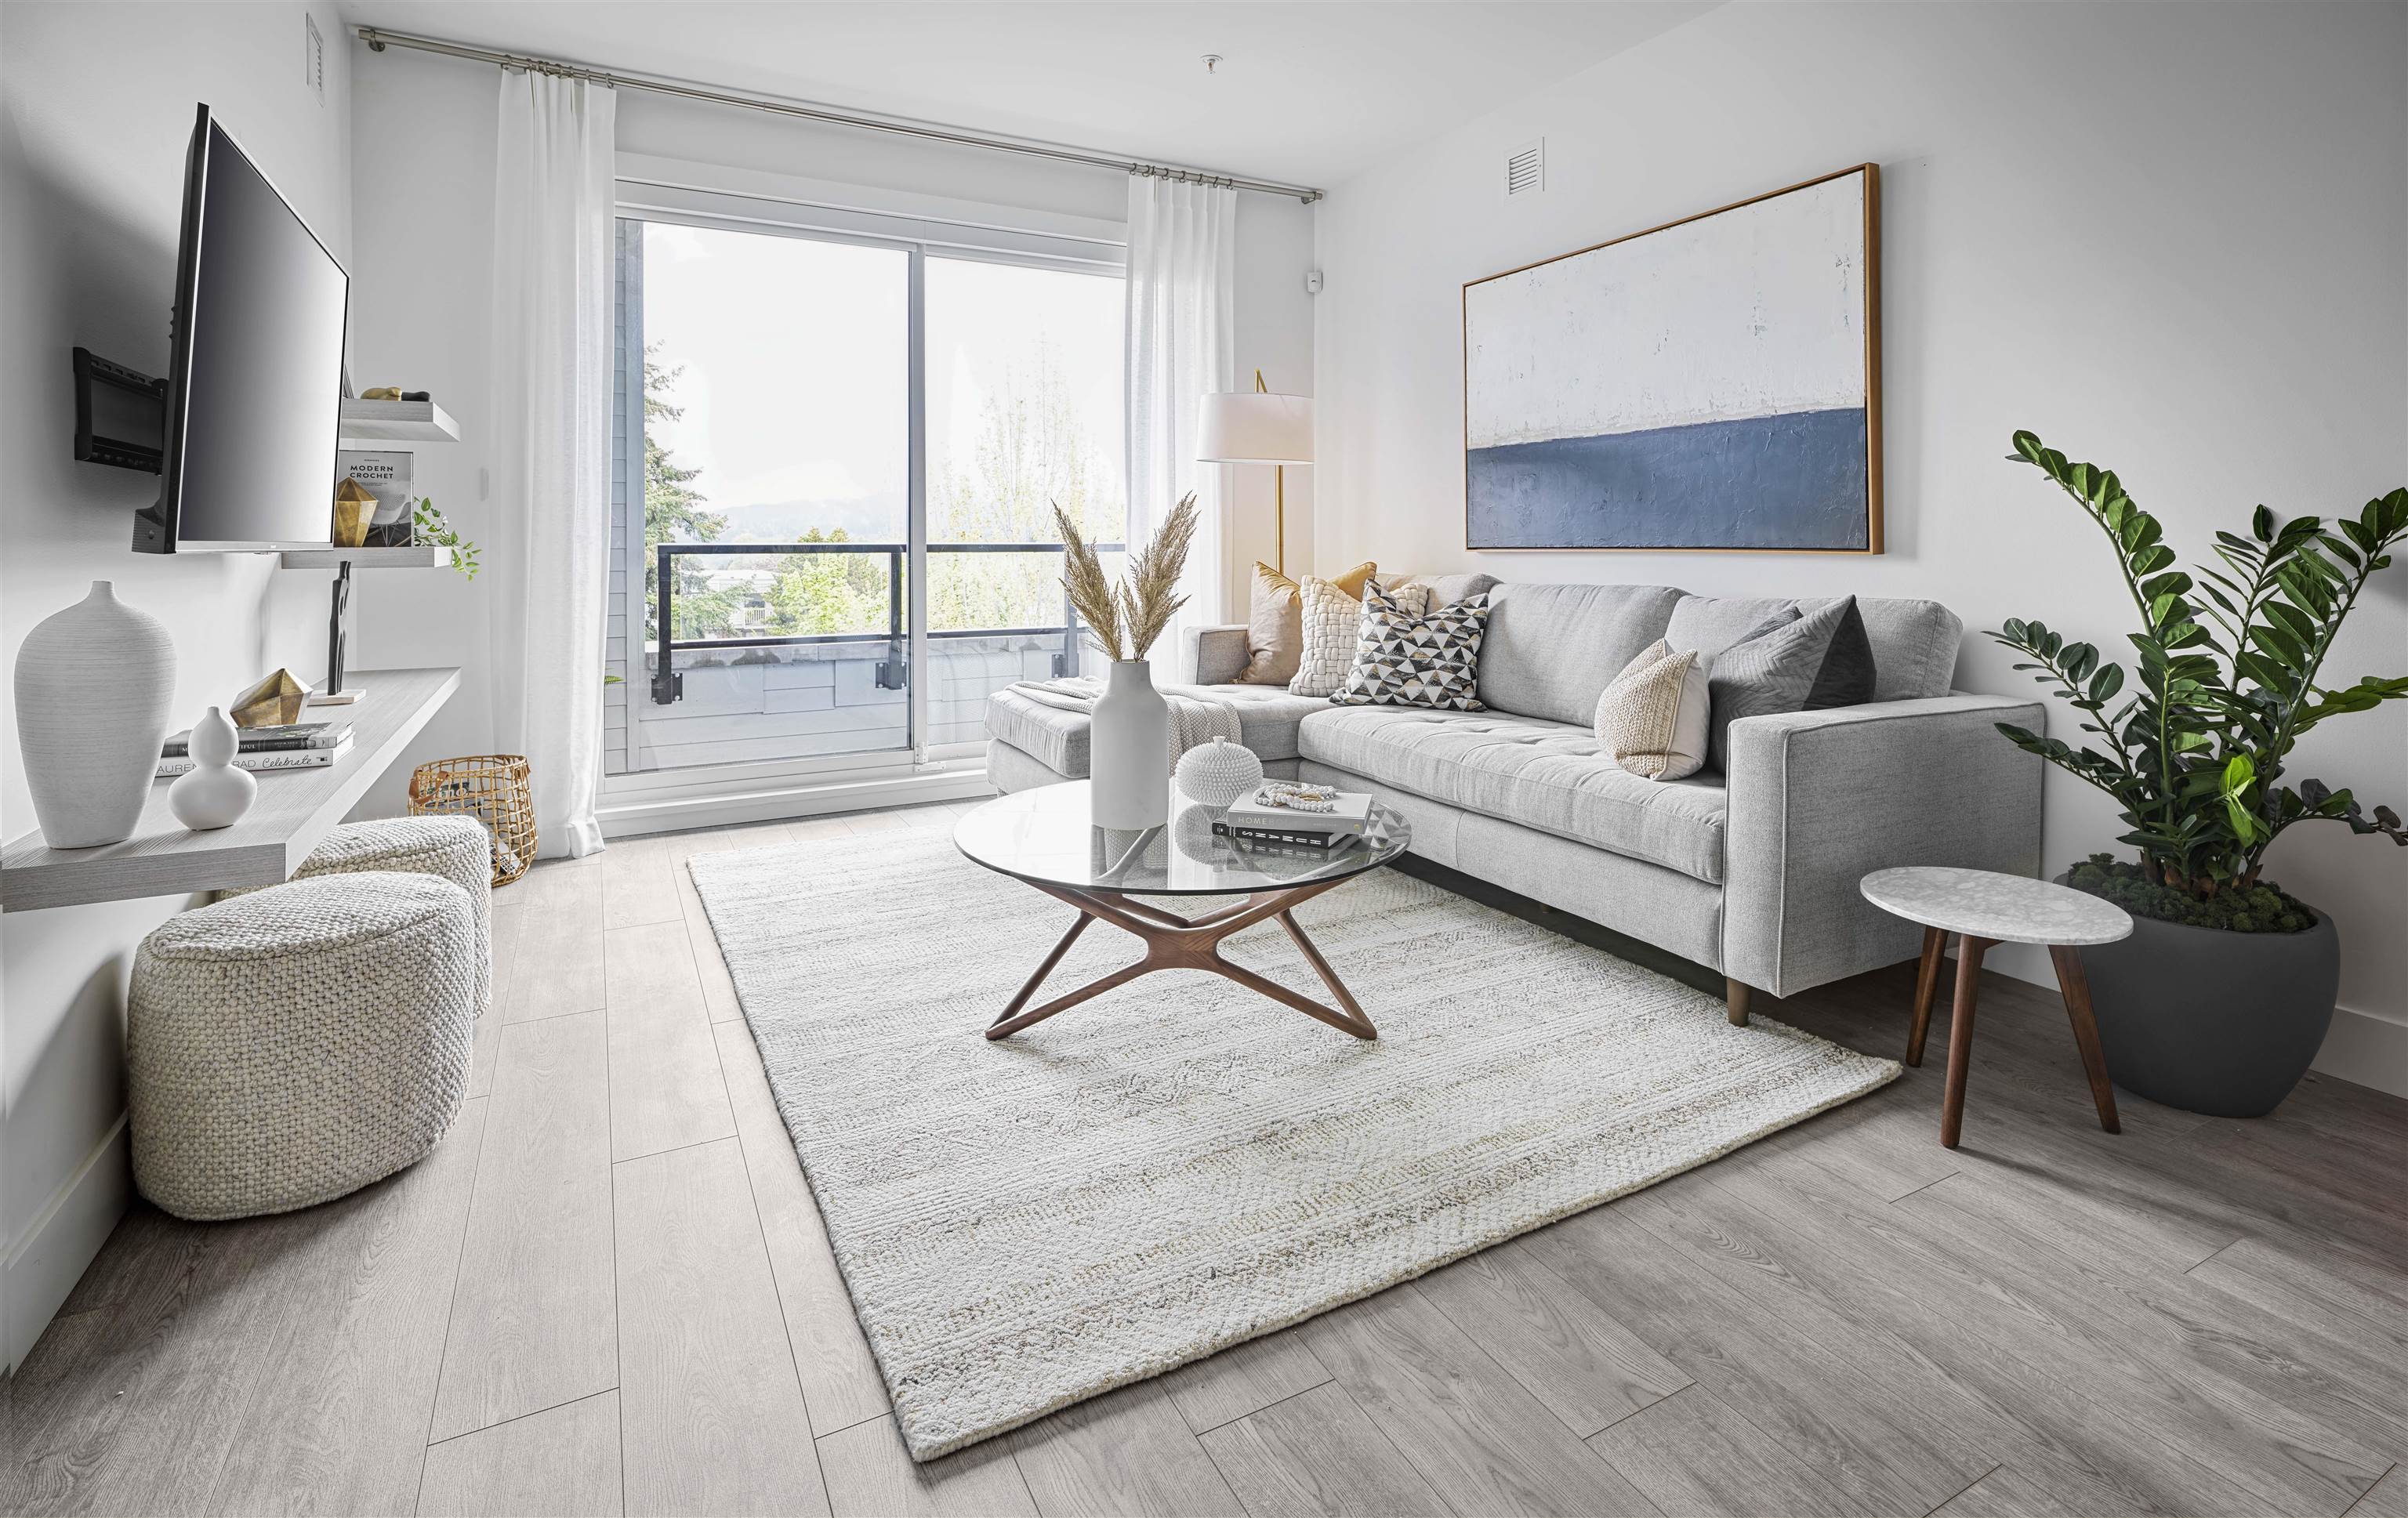
Living room with a gray sectional, glass coffee table, large rug, and balcony doors.
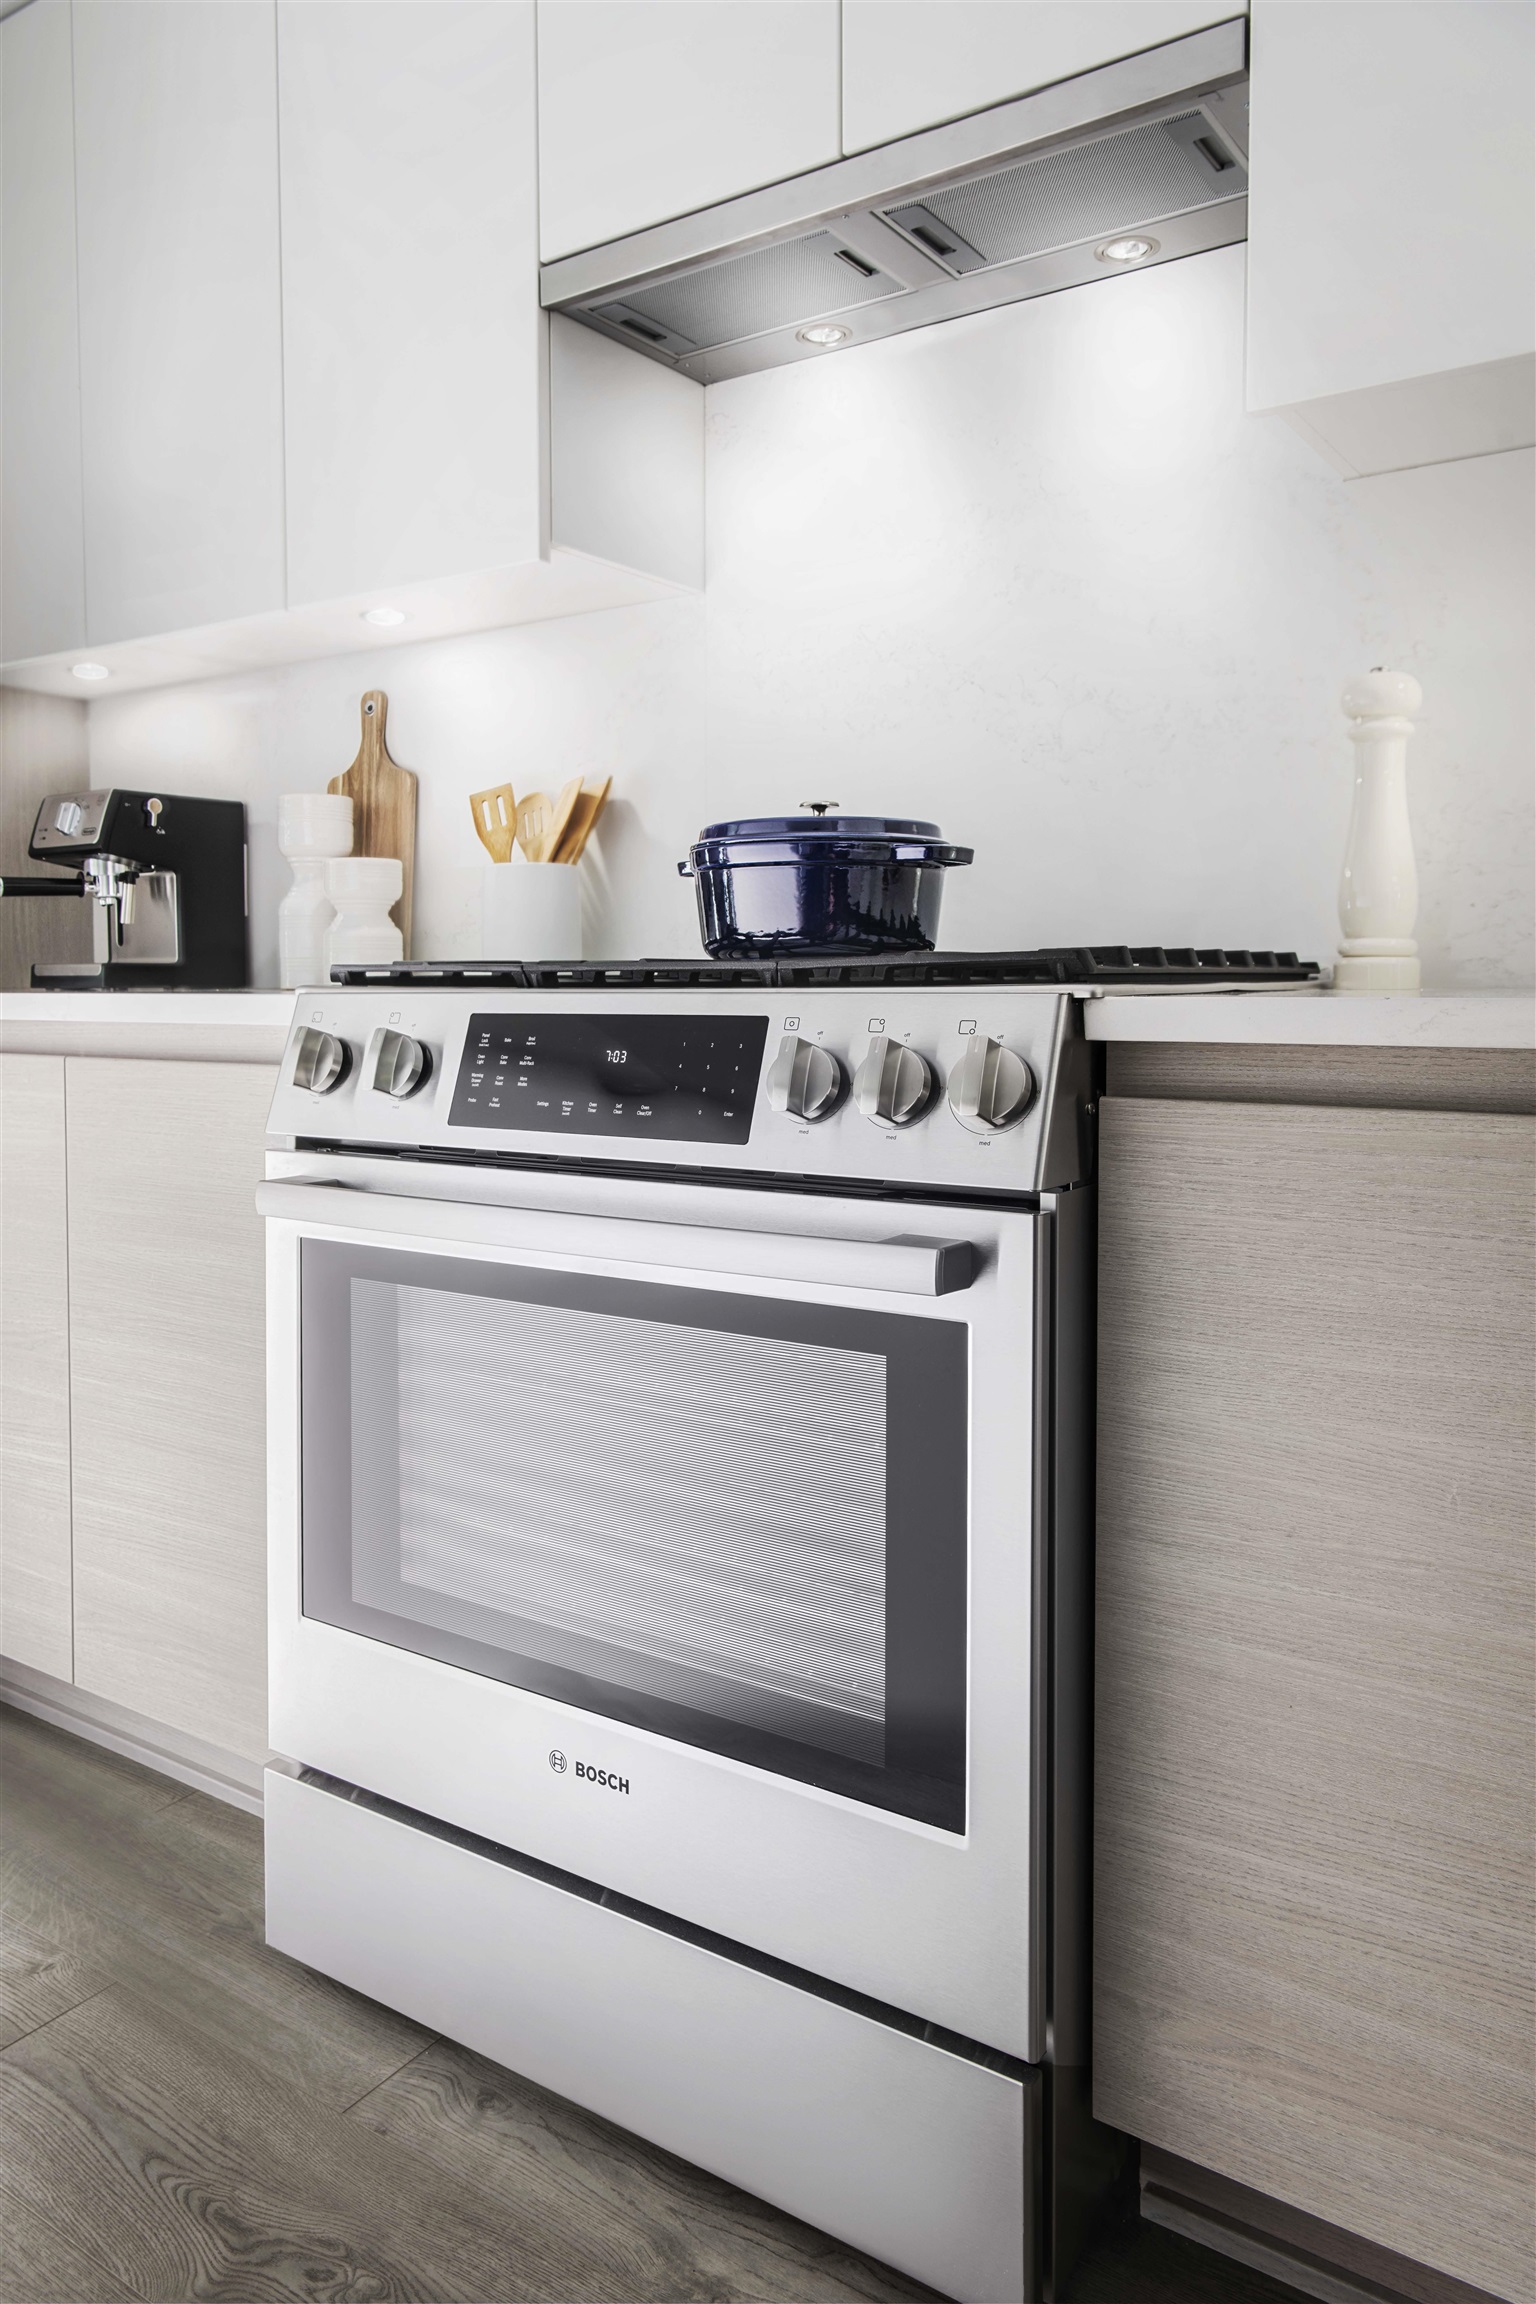
Modern kitchen with a stainless steel Bosch range, blue pot, and pale cabinetry
SEE ALL PHOTOS
Modern kitchen with light wood cabinets, a large white peninsula, and stainless steel appliances.
Modern condominium building with glass balconies and ground-floor storefronts on a street corner.
Rooftop terrace with a wooden pergola, flower planters, outdoor seating, and mountain views.
Plan A5 studio floor plan with living area, kitchen, bedroom, bathroom, and deck.
Furnished living room with a gray sectional, large window, wall-mounted television, and light wood floors.
Open-plan living and dining room with a gray sofa and large, bright window.
Modern kitchen with a large island, three gold wire stools, and stainless steel appliances.
Living room with a gray sectional, glass coffee table, large rug, and balcony doors.
Modern kitchen with a stainless steel Bosch range, blue pot, and pale cabinetry
Sold

212-4788 Hastings Street Unit: 212

212 4788 HASTINGS STREET Unit: 212, Burnaby, BC V5C 0J7, CA

$519,900
VALEO by Streetside Developments - a low-rise concrete building in the heart of Burnaby Heights, featuring a convenient new grocery store at grade level. This thoughtfully designed Jr. 1-bedroom home offers an open-concept kitchen with quartz countertops and premium finishes. Enjoy high-end stainless steel appliances from Bloomberg & Bosch, along with a self-controlled VRF heating and cooling system. Includes an EV-ready parking stall and a storage locker for added convenience. Host sunset BBQs on the rooftop garden, which offers a dedicated seating area with stunning mountain views. Just a short walk to The Heights shopping district and an easy commute to SFU and Downtown Vancouver. Estimated completion May to June 2025.

1
bed

1
bath

467 Sq.Ft. LIVING AREA

Manraj Dosanjh

Manraj Dosanjh

Features & Amenities

Interior

  • total bedrooms1
  • Total bathroom1
  • full bathroom1
  • Laundry room In Unit
  • APPLIANCES Washer/Dryer, Dishwasher, Refrigerator, Stove
  • other interior Features Elevator, Storage

Area & Lot

  • Status Sold
  • Living Area467 Sq.Ft.
  • MLS® IDR2934826
  • TypeResidential
  • YEAR BUILT2025

Exterior

  • STORIES1
  • lot featuresCentral Location, Recreation Nearby
  • parkingUnderground
  • HEAT TYPEForced Air, Other
  • AIR CONDITIONINGCentral Air, Air Conditioning
  • HOA AmenitiesTrash, Maintenance Grounds, Gas, Hot Water, Management, Snow Removal
  • other exterior FeaturesGarden, Balcony

Financial

  • Sales Price$519,900
  • HOA $219

Follow Me on Instagram