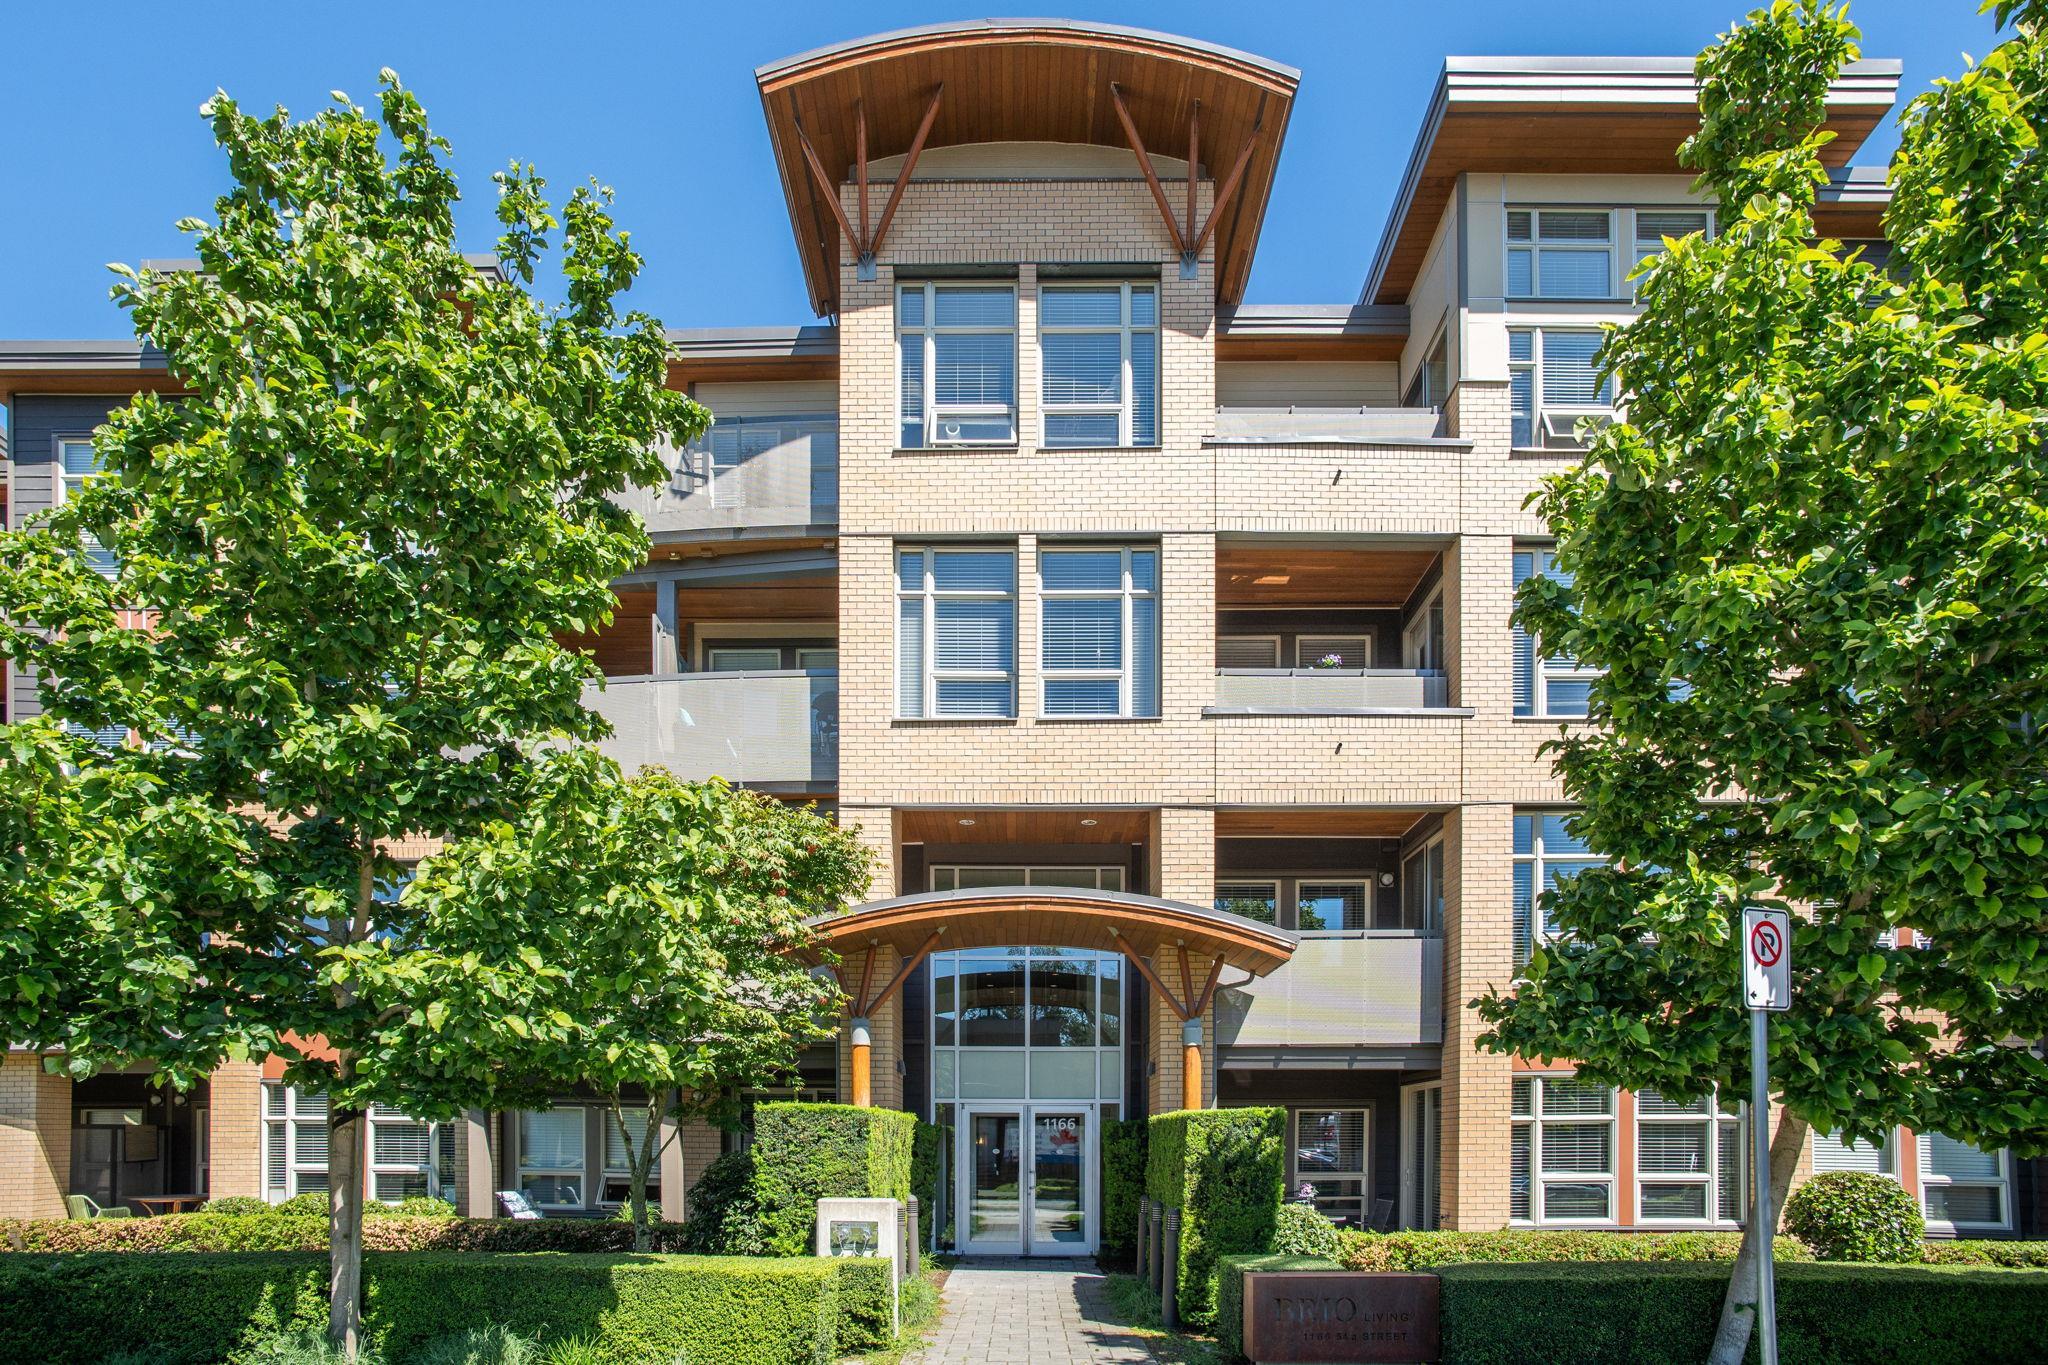
Rio Living condominium exterior with brick facade, curved wood canopies, and landscaped entrance.
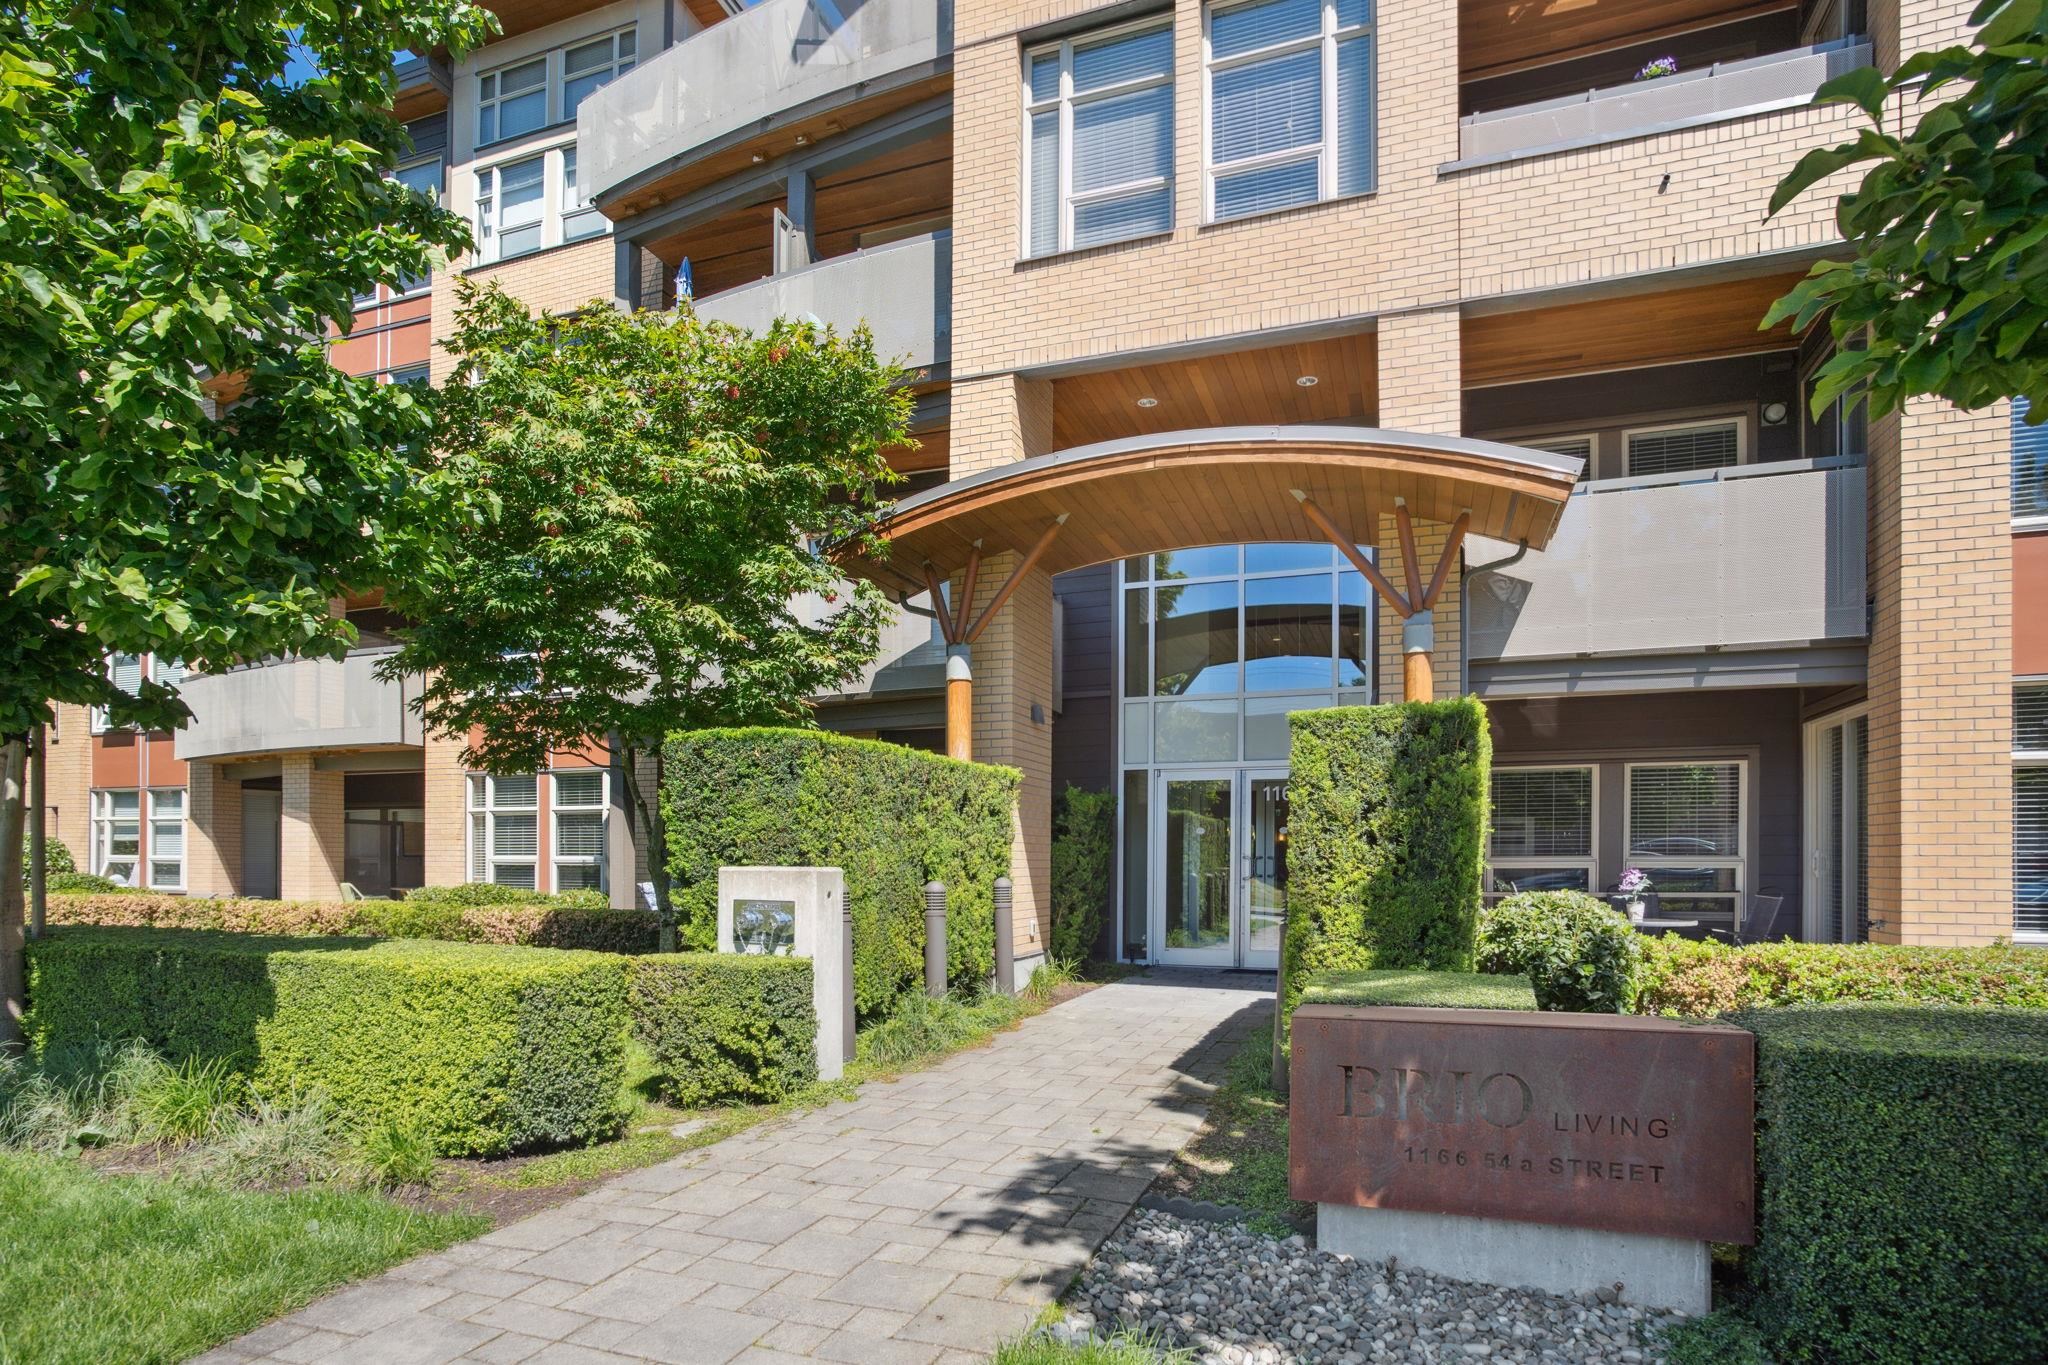
Apartment building entrance beneath a curved wooden canopy, with landscaped hedges and a BRIO Living sign.
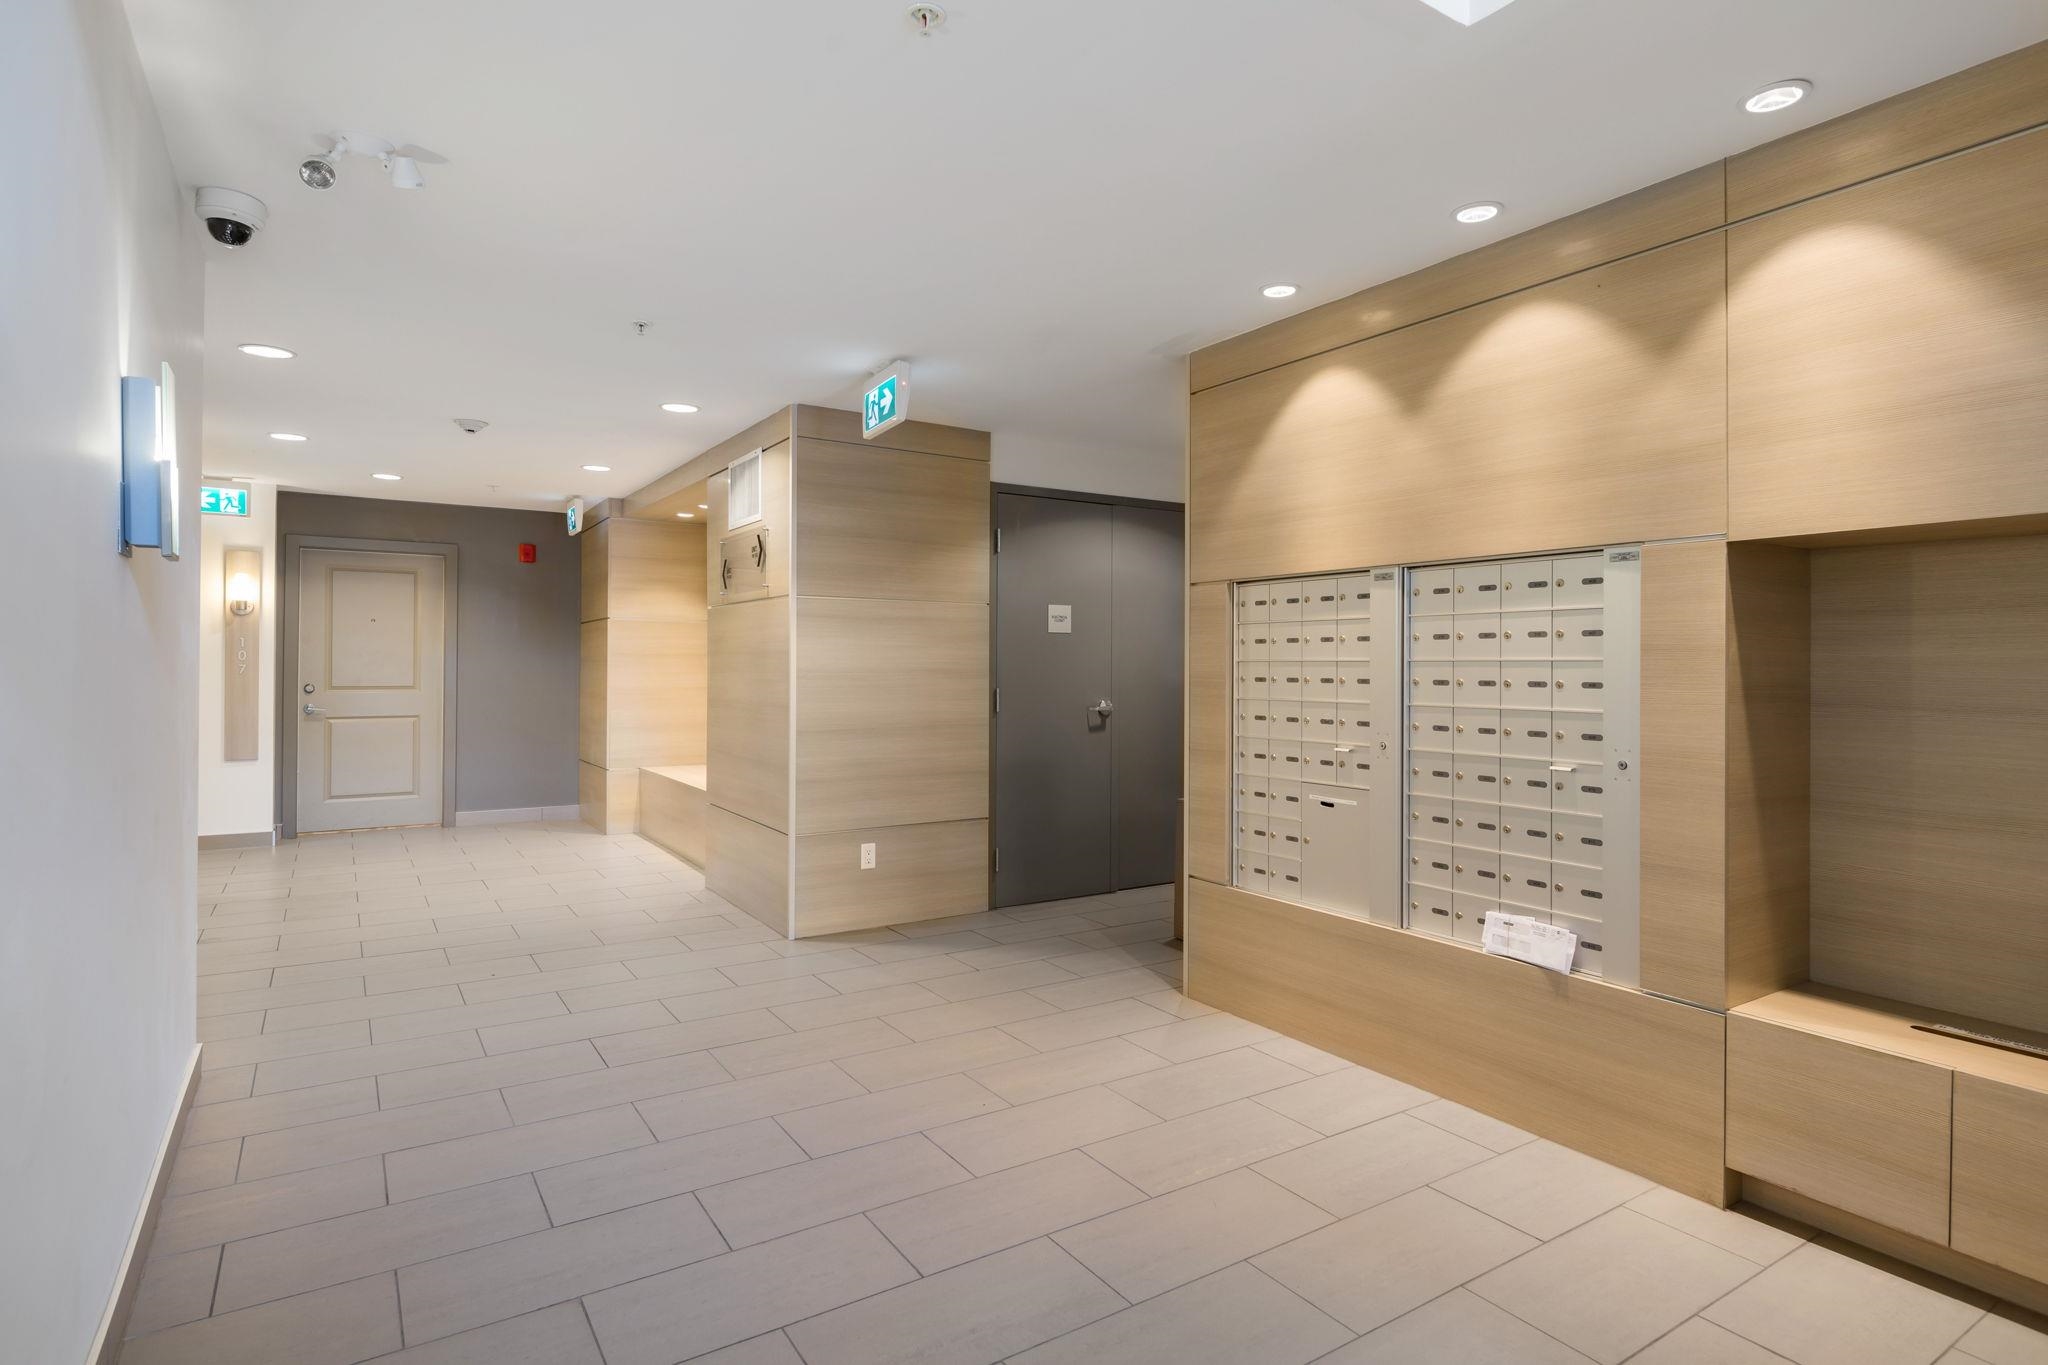
Condominium lobby with built-in mailboxes, tiled floors, and a hallway leading to an apartment door.
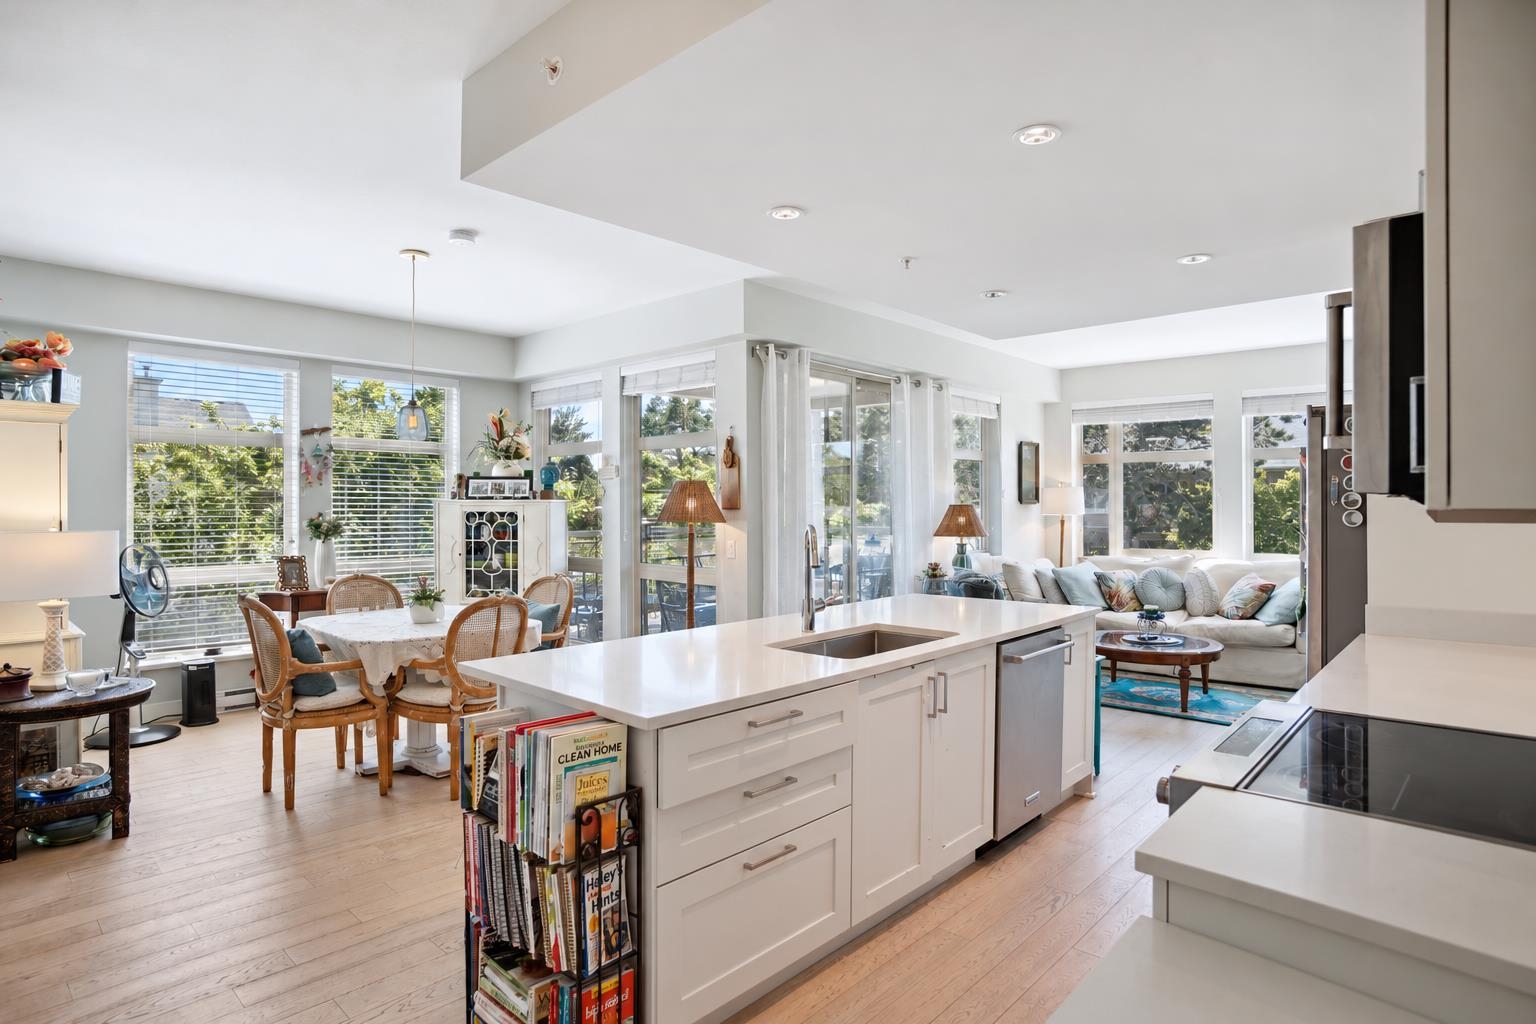
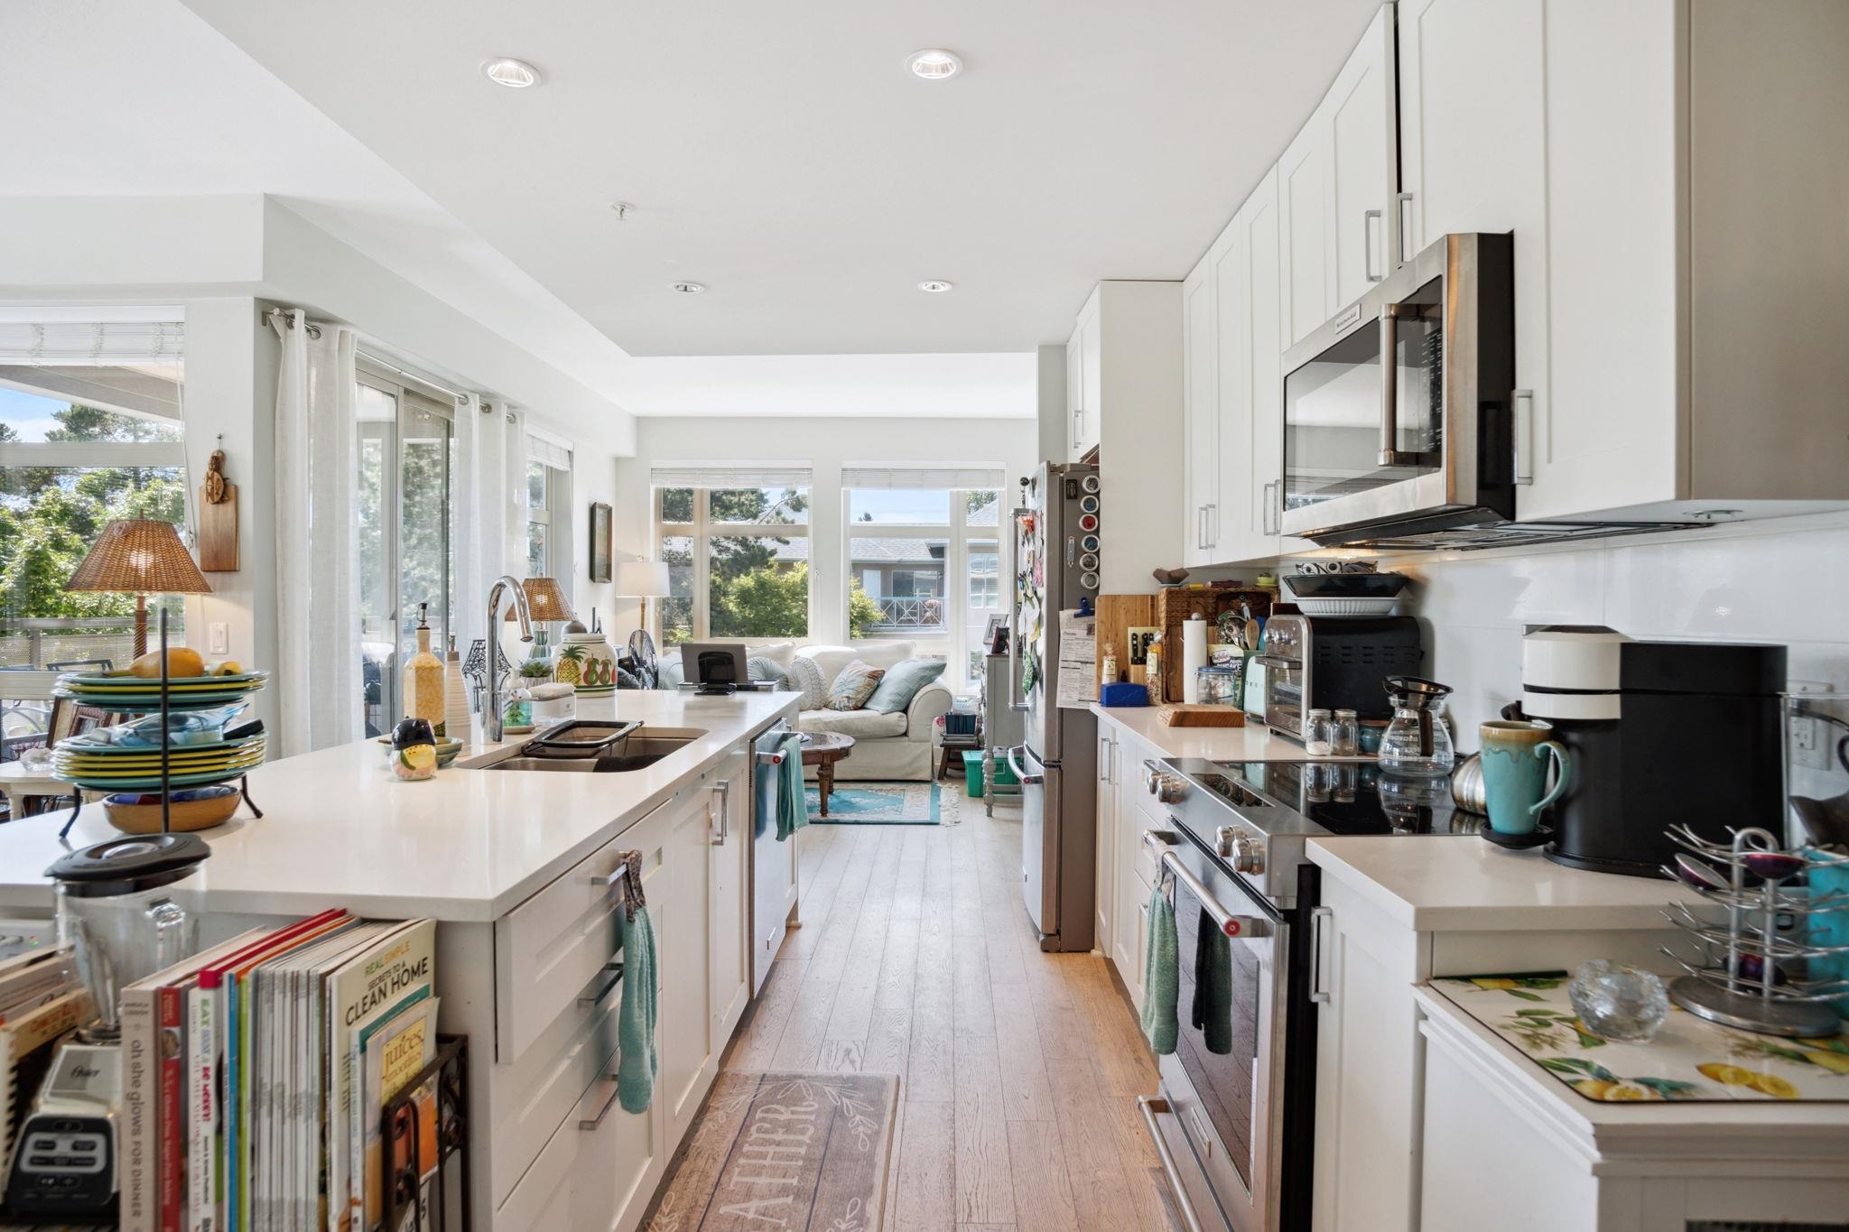
Open-plan kitchen with a large white island, dining area, and bright living room.
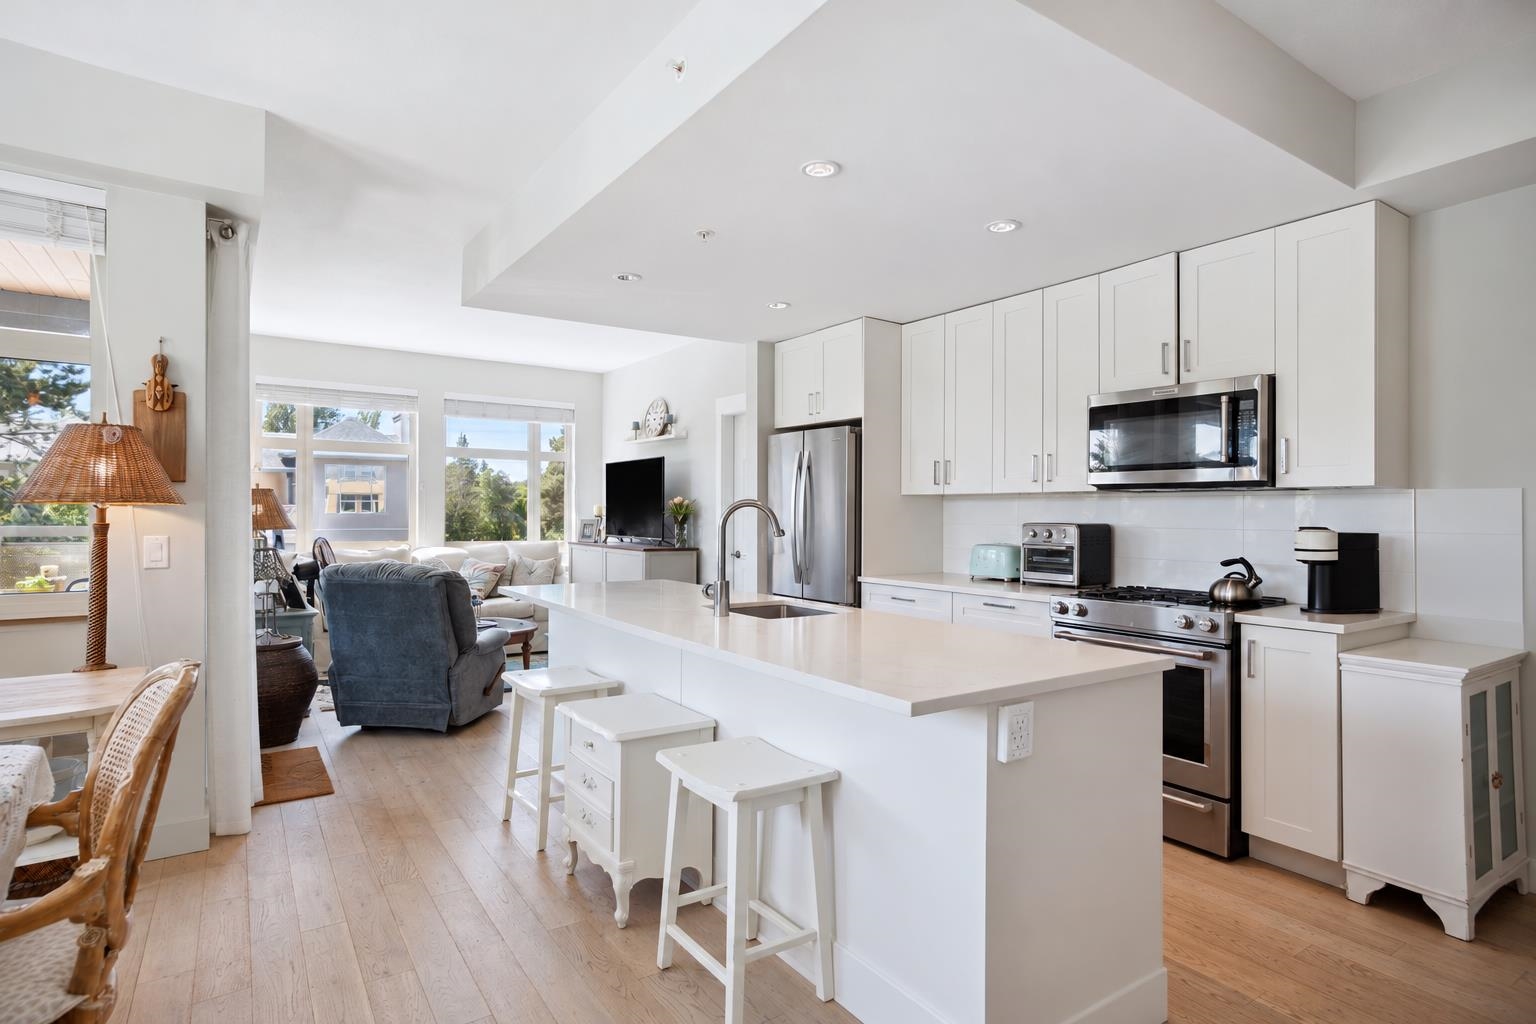
Bright white kitchen with a long island, stainless appliances, and windows overlooking the living area.
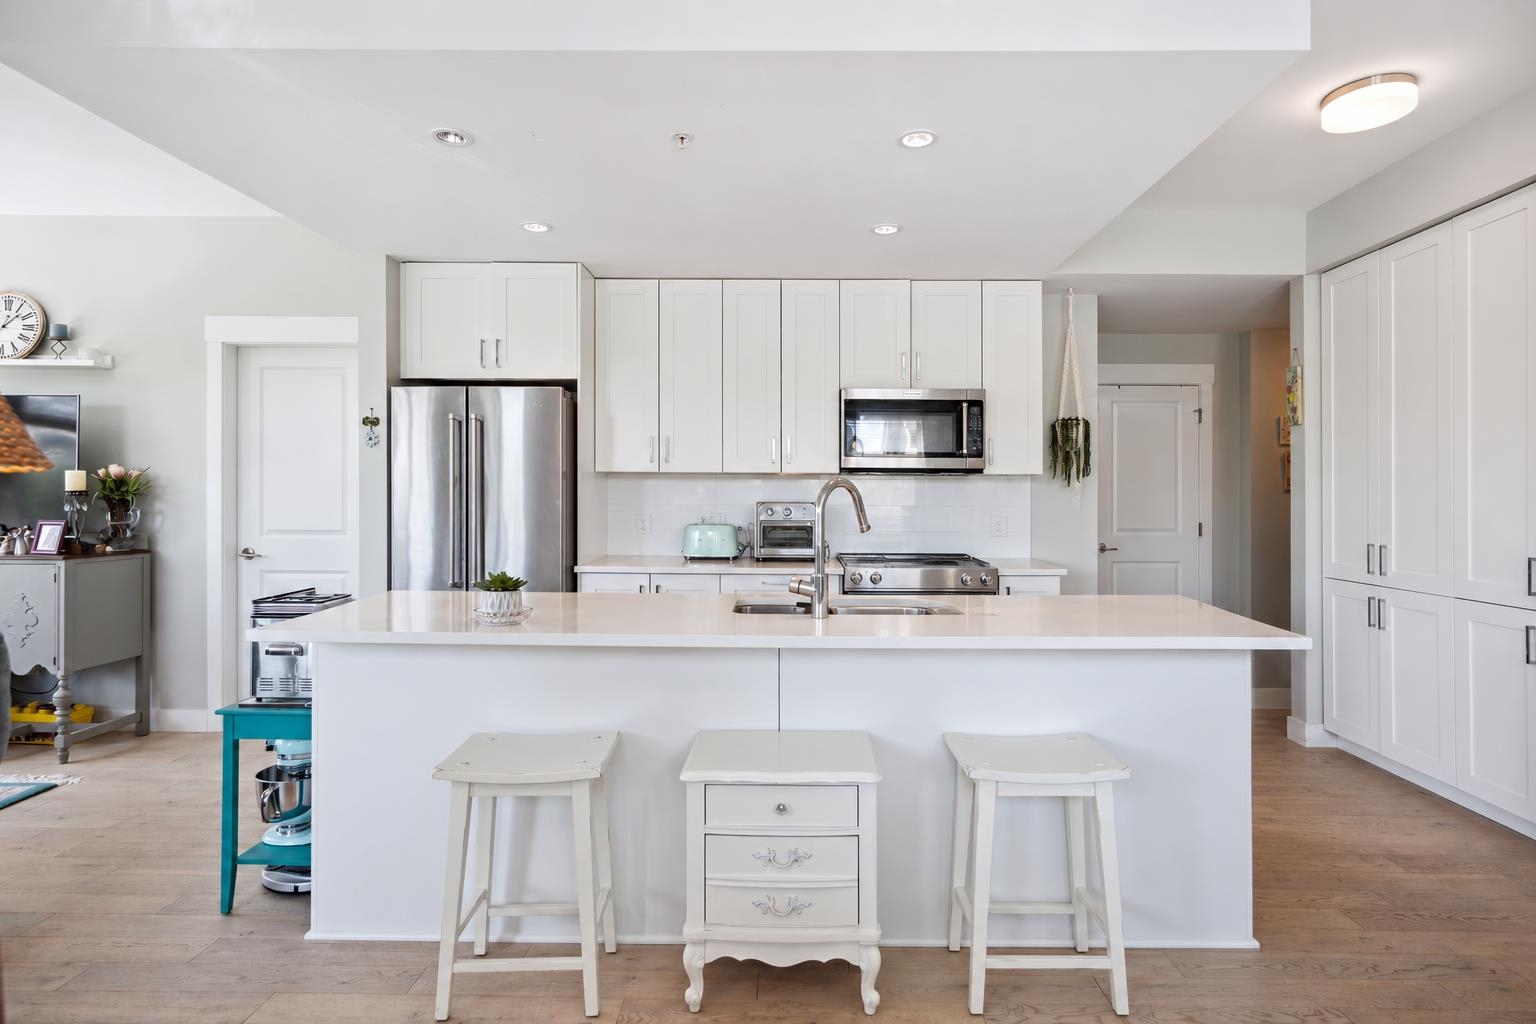
Bright white kitchen with a large island, stainless steel appliances, and three stools.
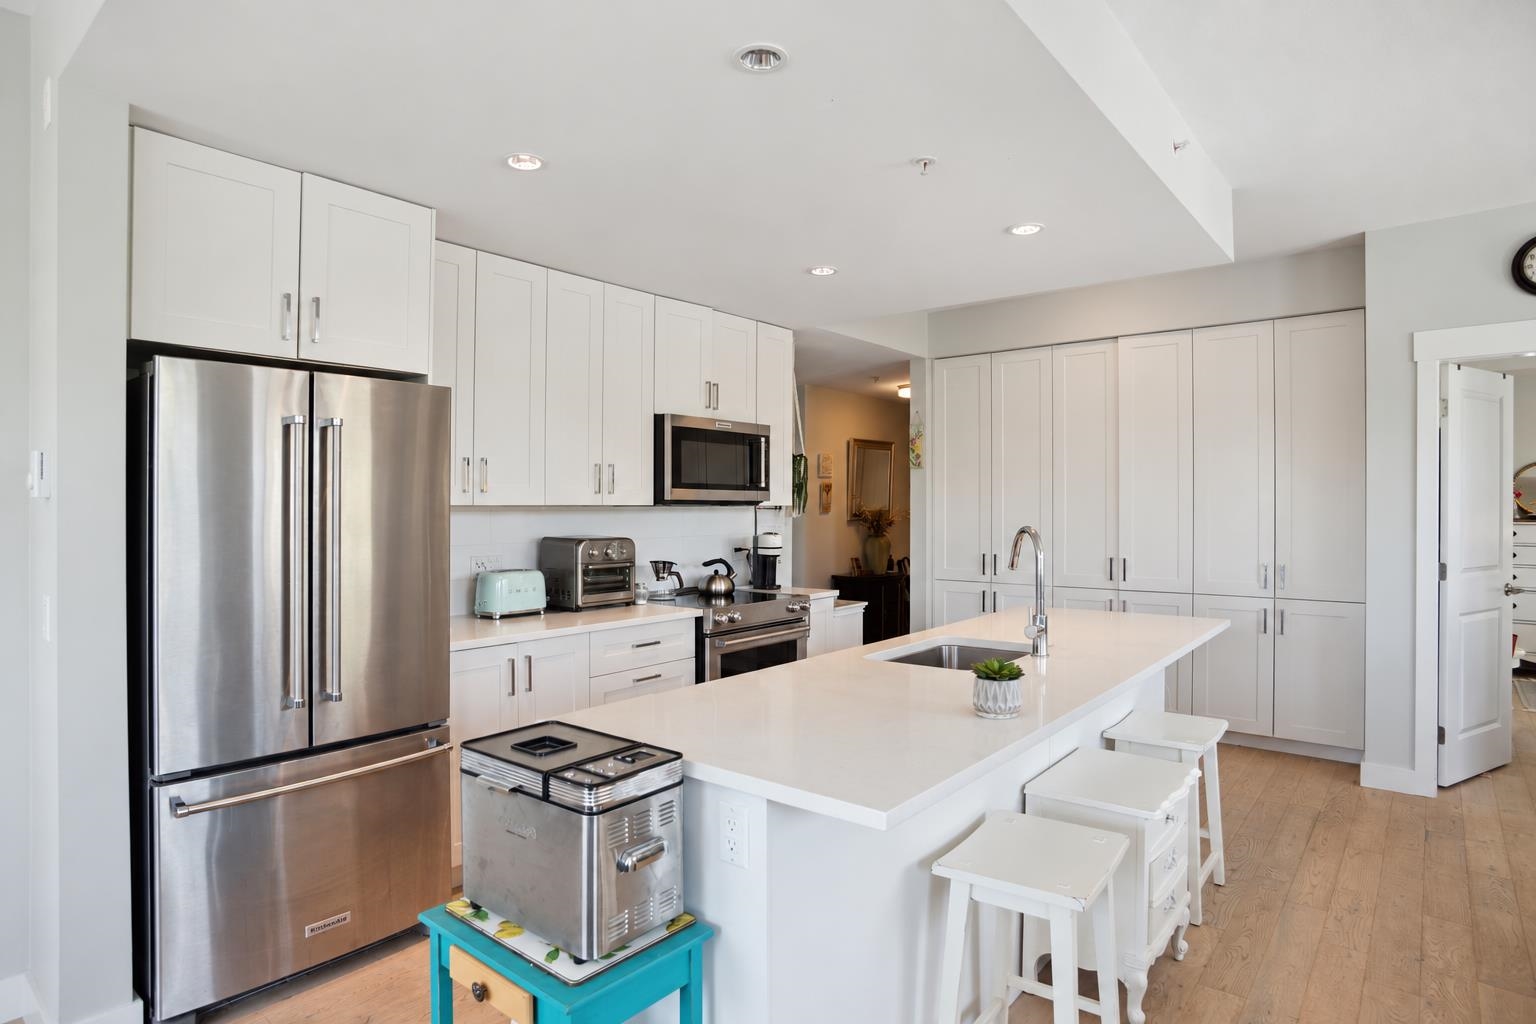
Bright white kitchen with stainless steel appliances, a large island, and white bar stools.
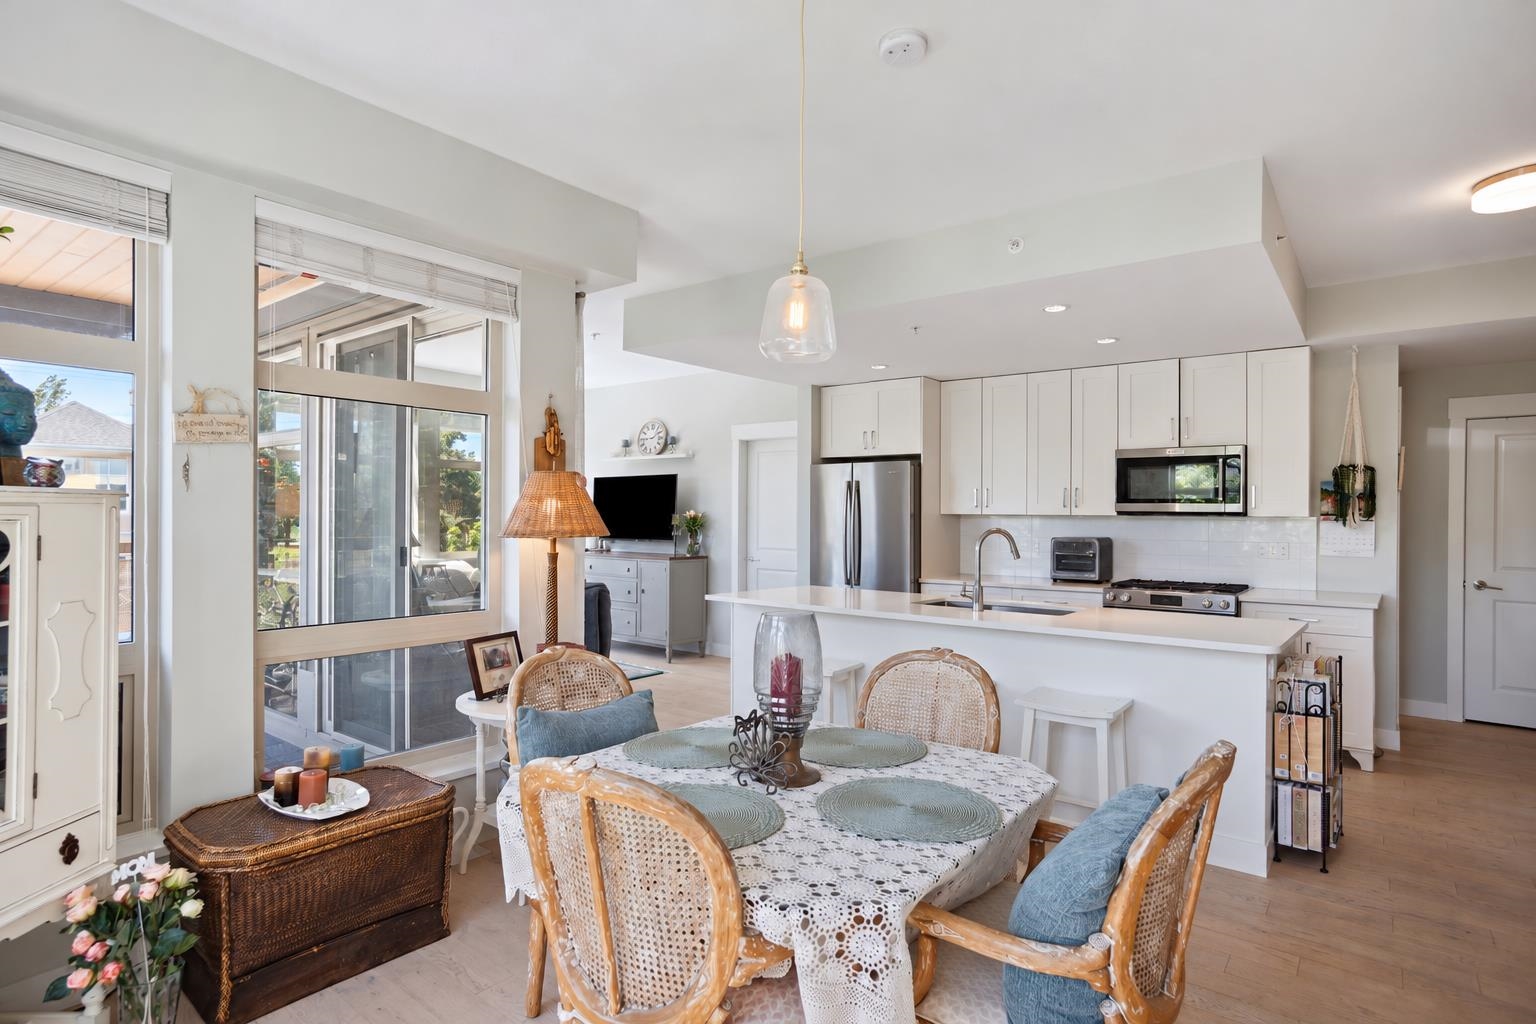
Open-plan kitchen and dining area with white cabinetry, an island, and large windows.
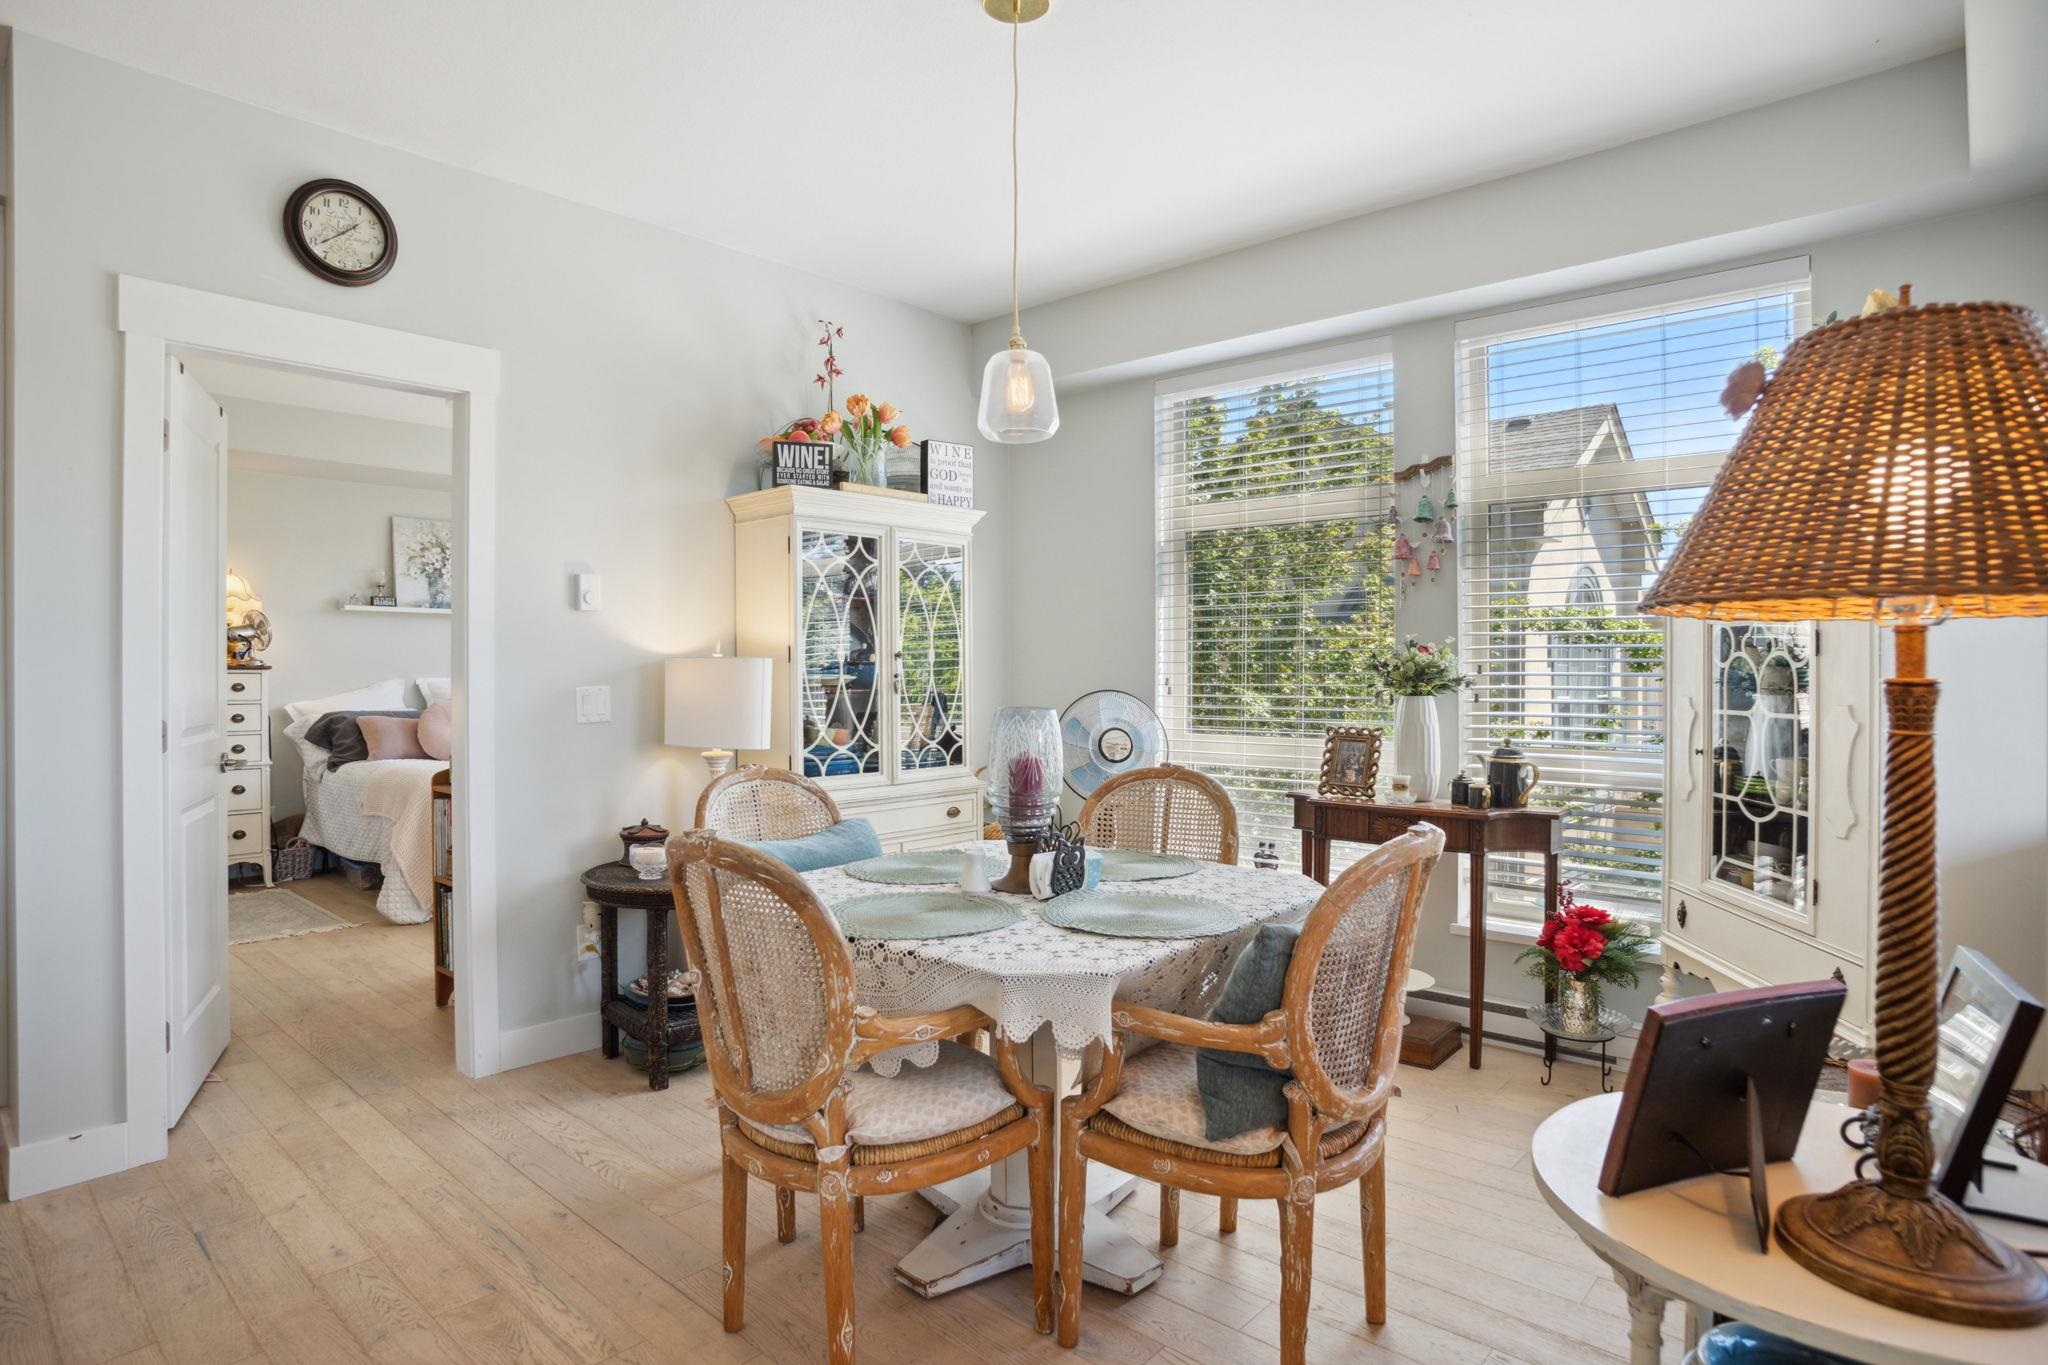
Dining room with a lace-covered table, cane chairs, glass-front cabinets, and a bedroom visible through the doorway.
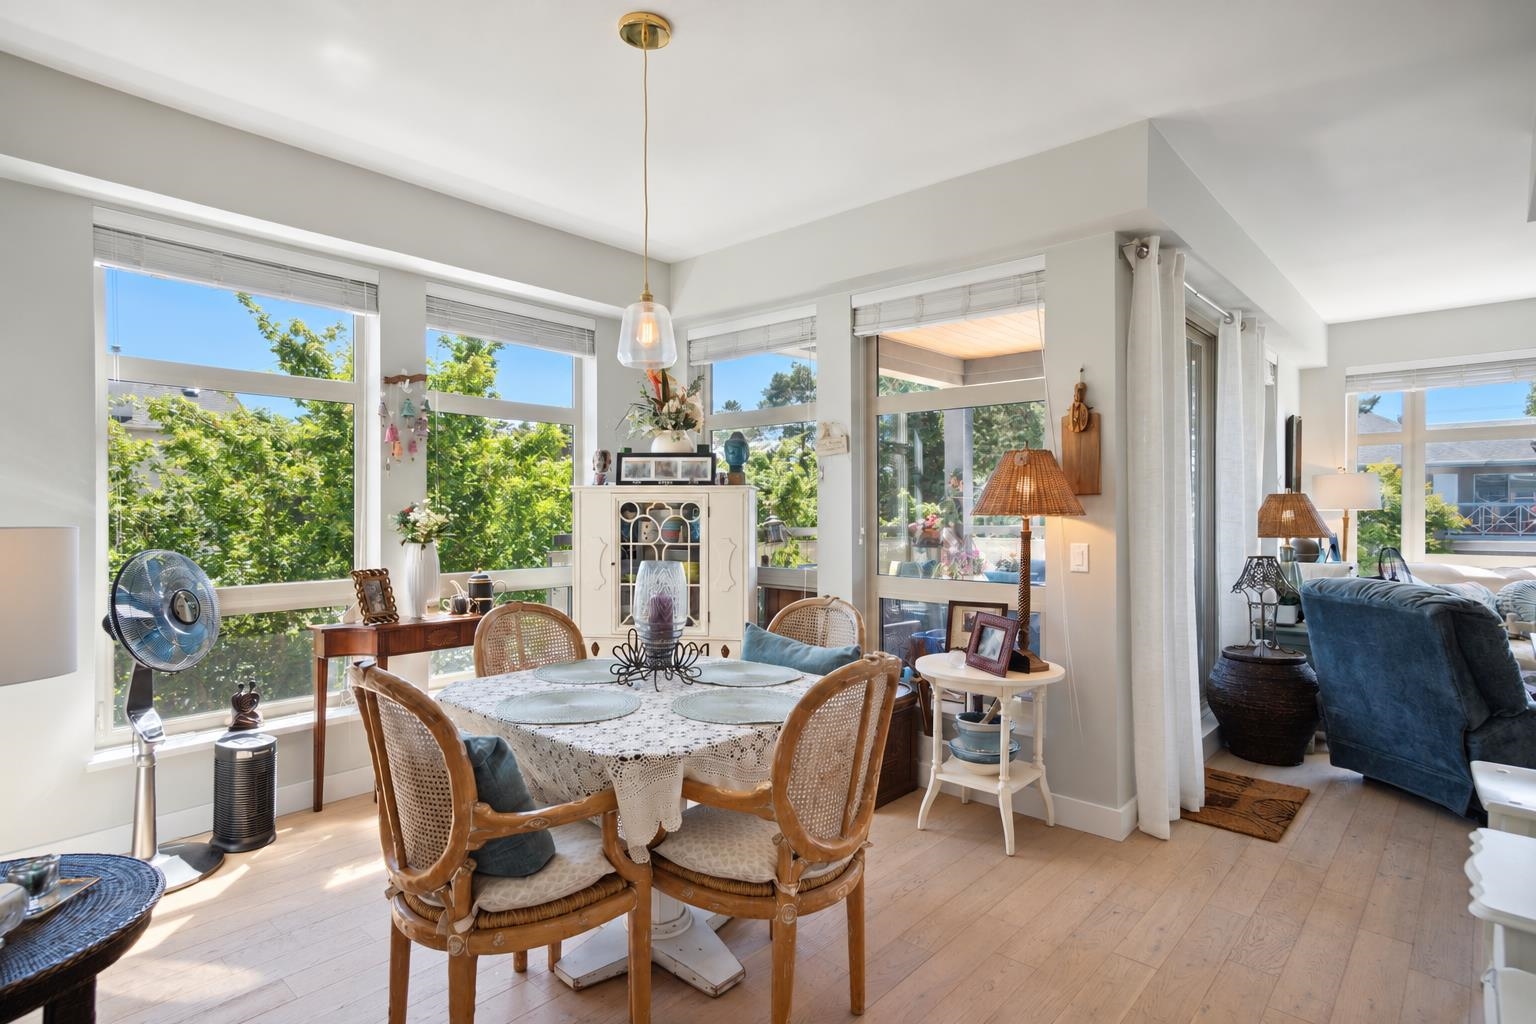
Bright dining area with wicker chairs and large windows opening to a furnished living room.
Bright open-plan kitchen with a large island, white cabinetry, and a living area by the windows.
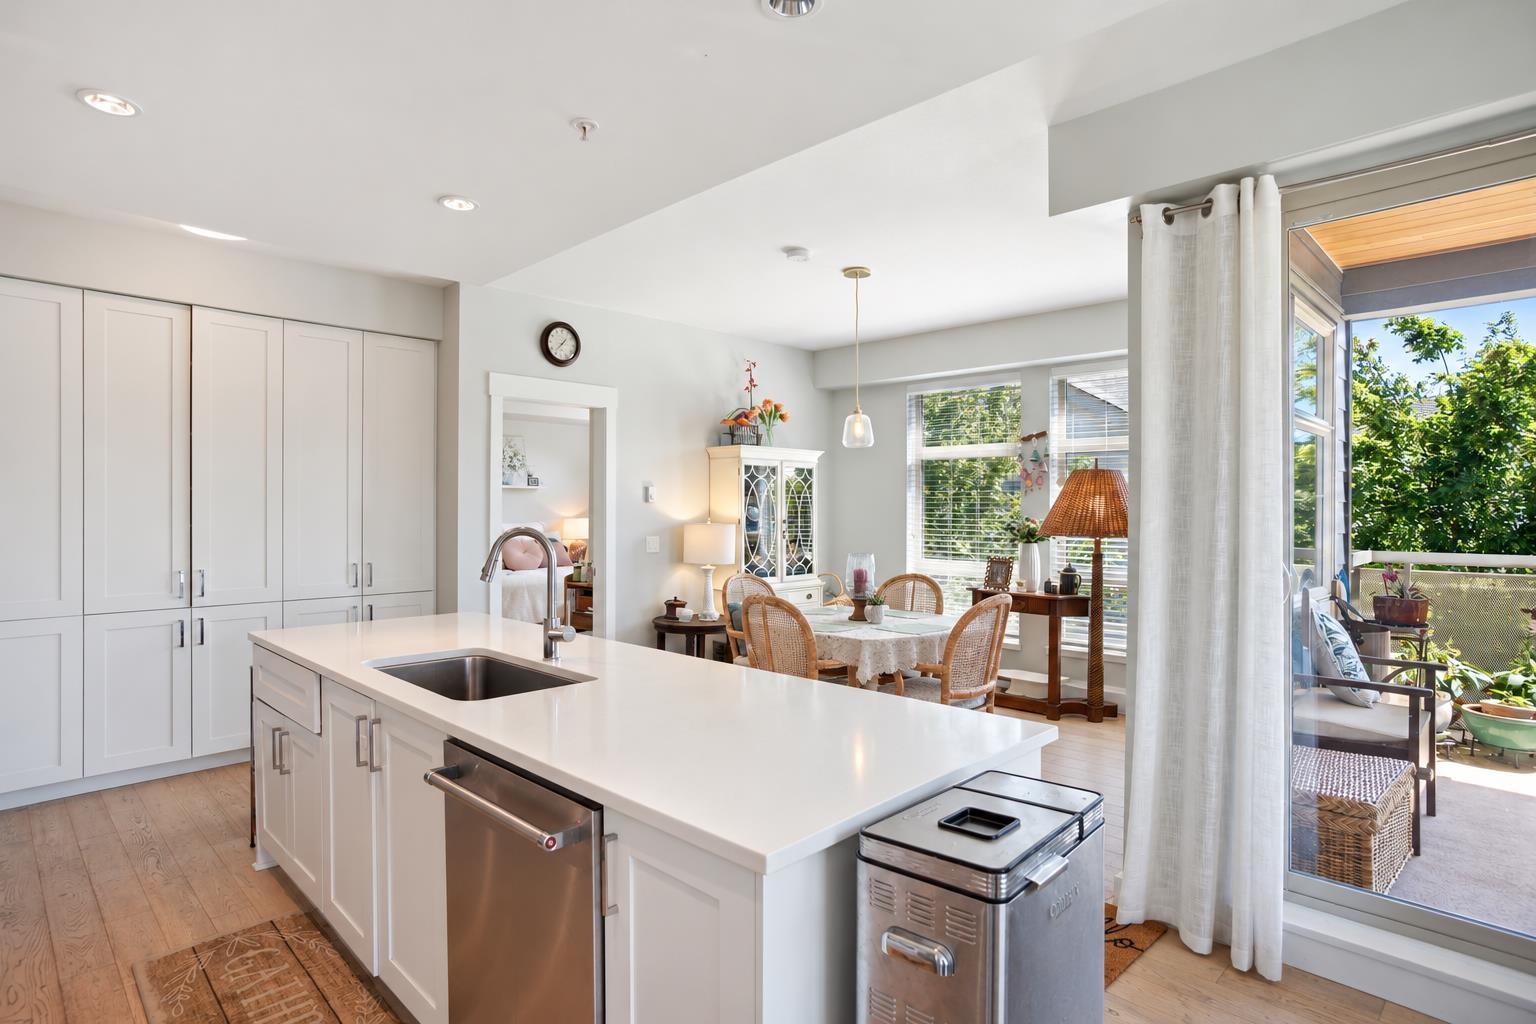
Bright kitchen with a large white island opening to a furnished dining area and sunny patio.
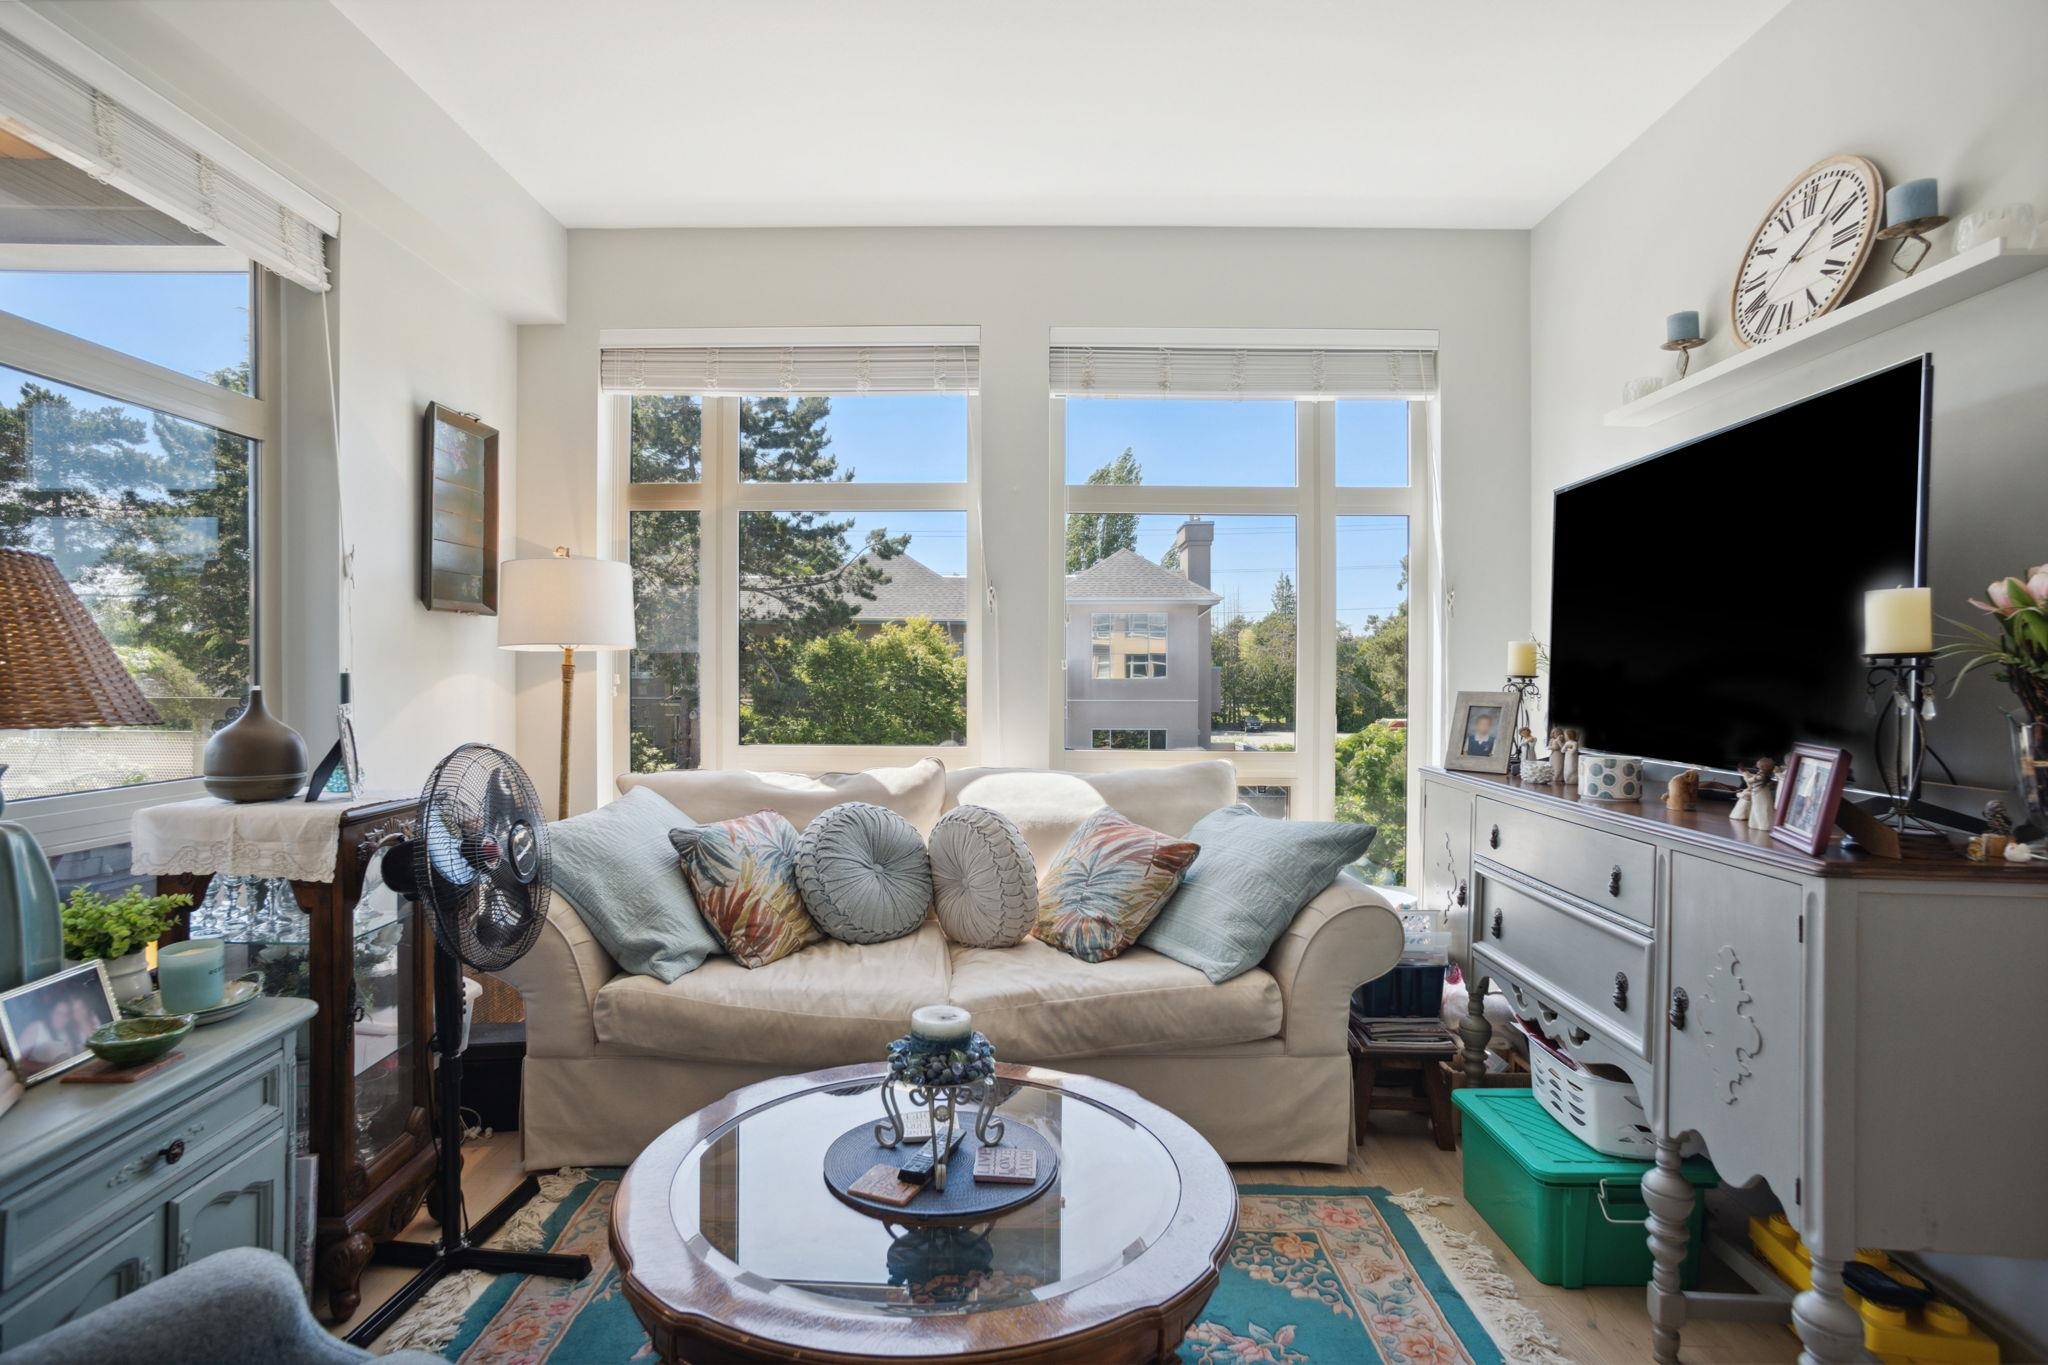
Bright living room with a cream sofa, round glass coffee table, and large windows overlooking trees.
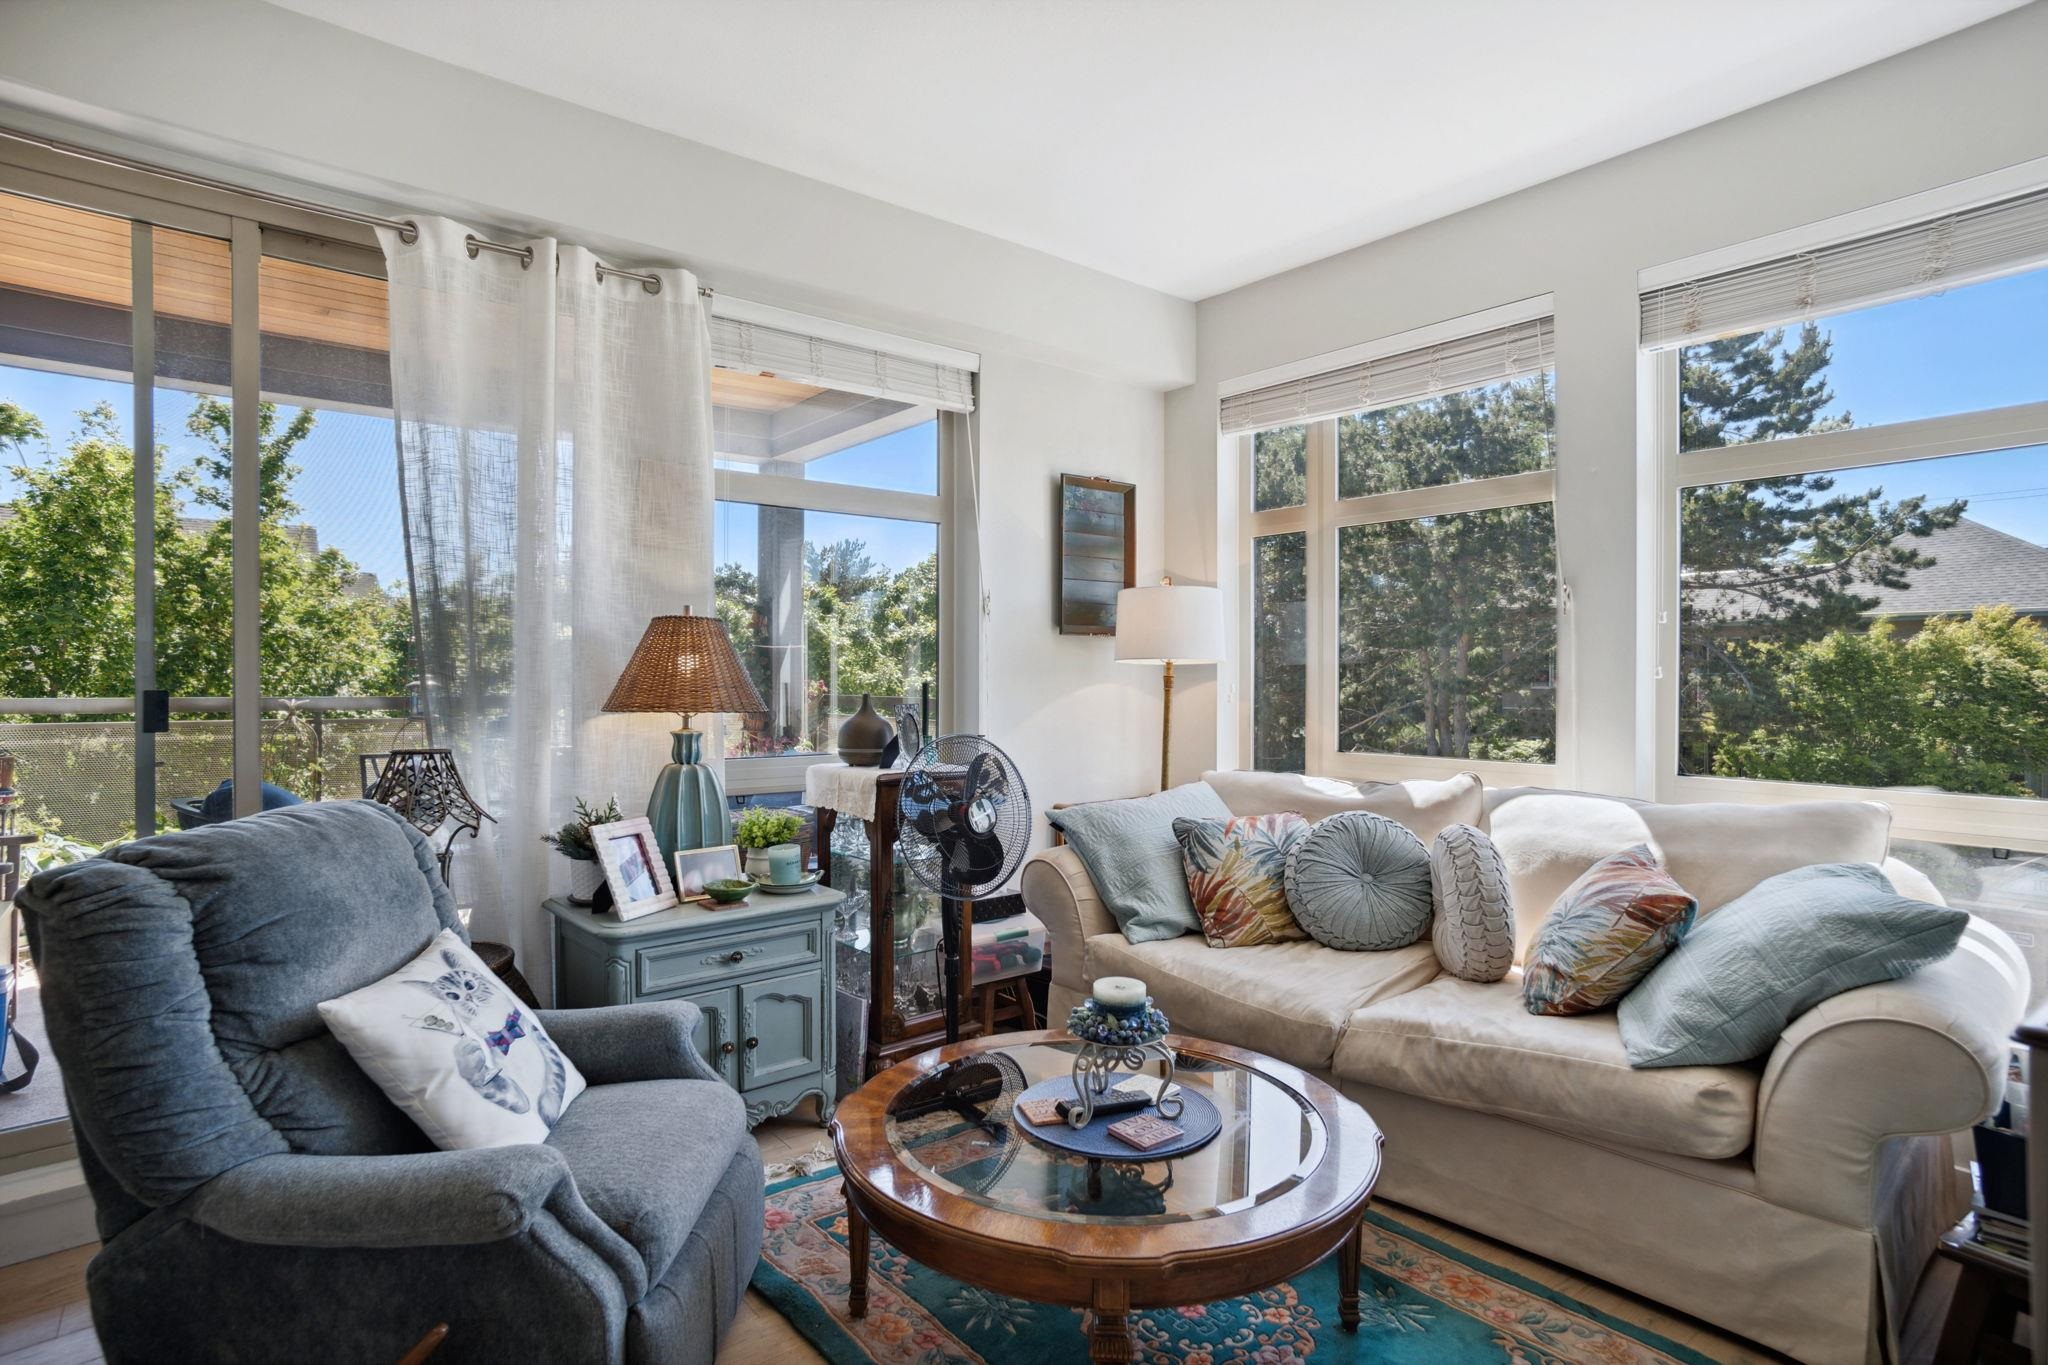
Bright living room with cream sofa, gray armchair, and large windows overlooking trees.
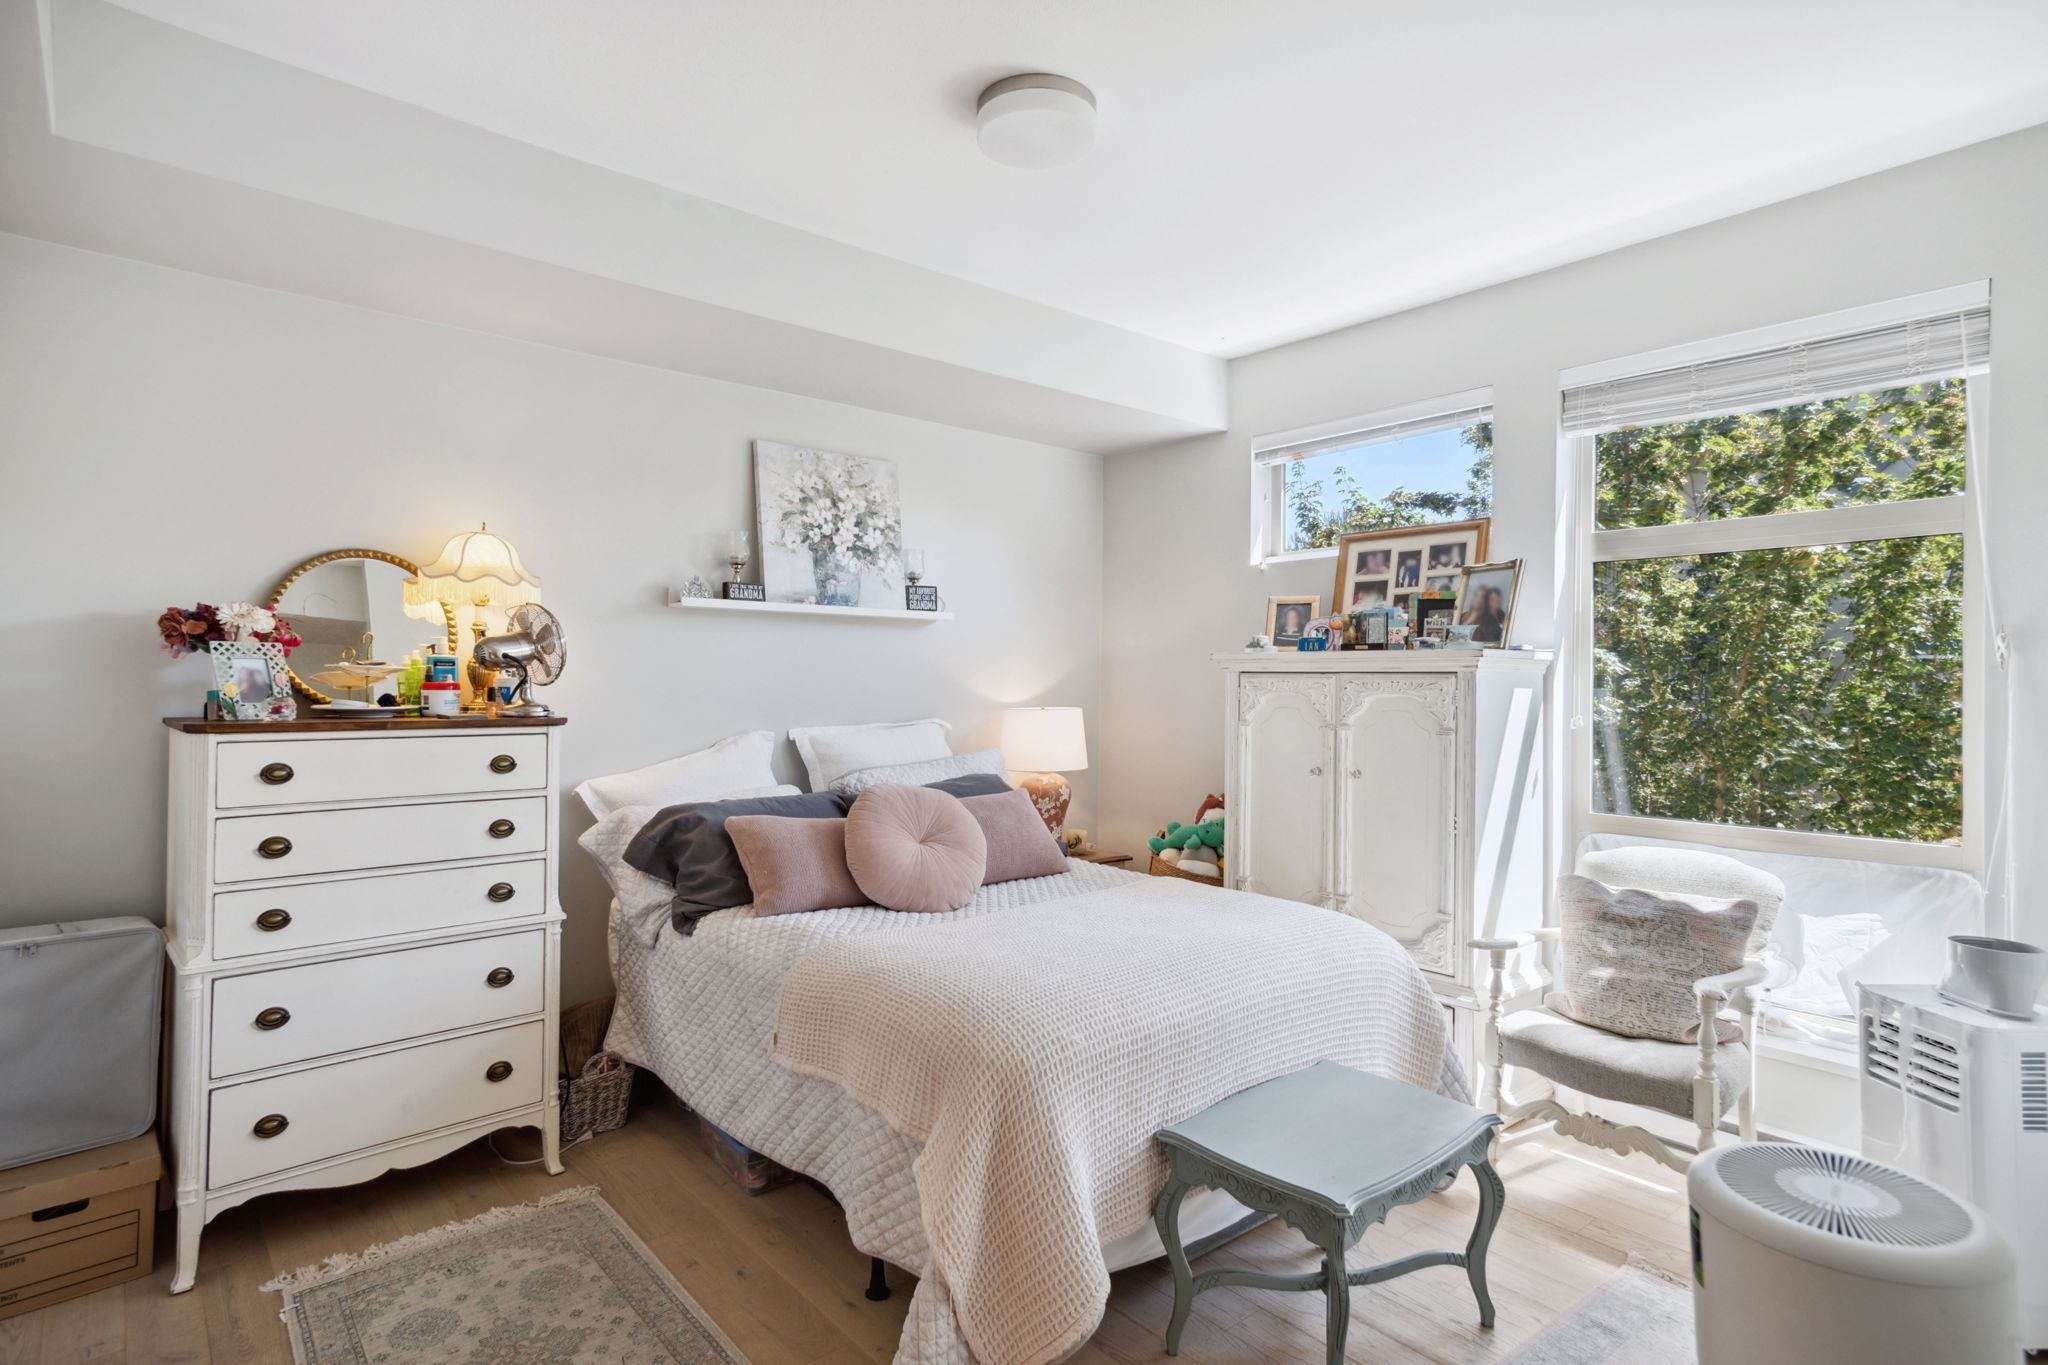
Bright bedroom with a white quilted bed, antique dressers, and large windows overlooking leafy trees.
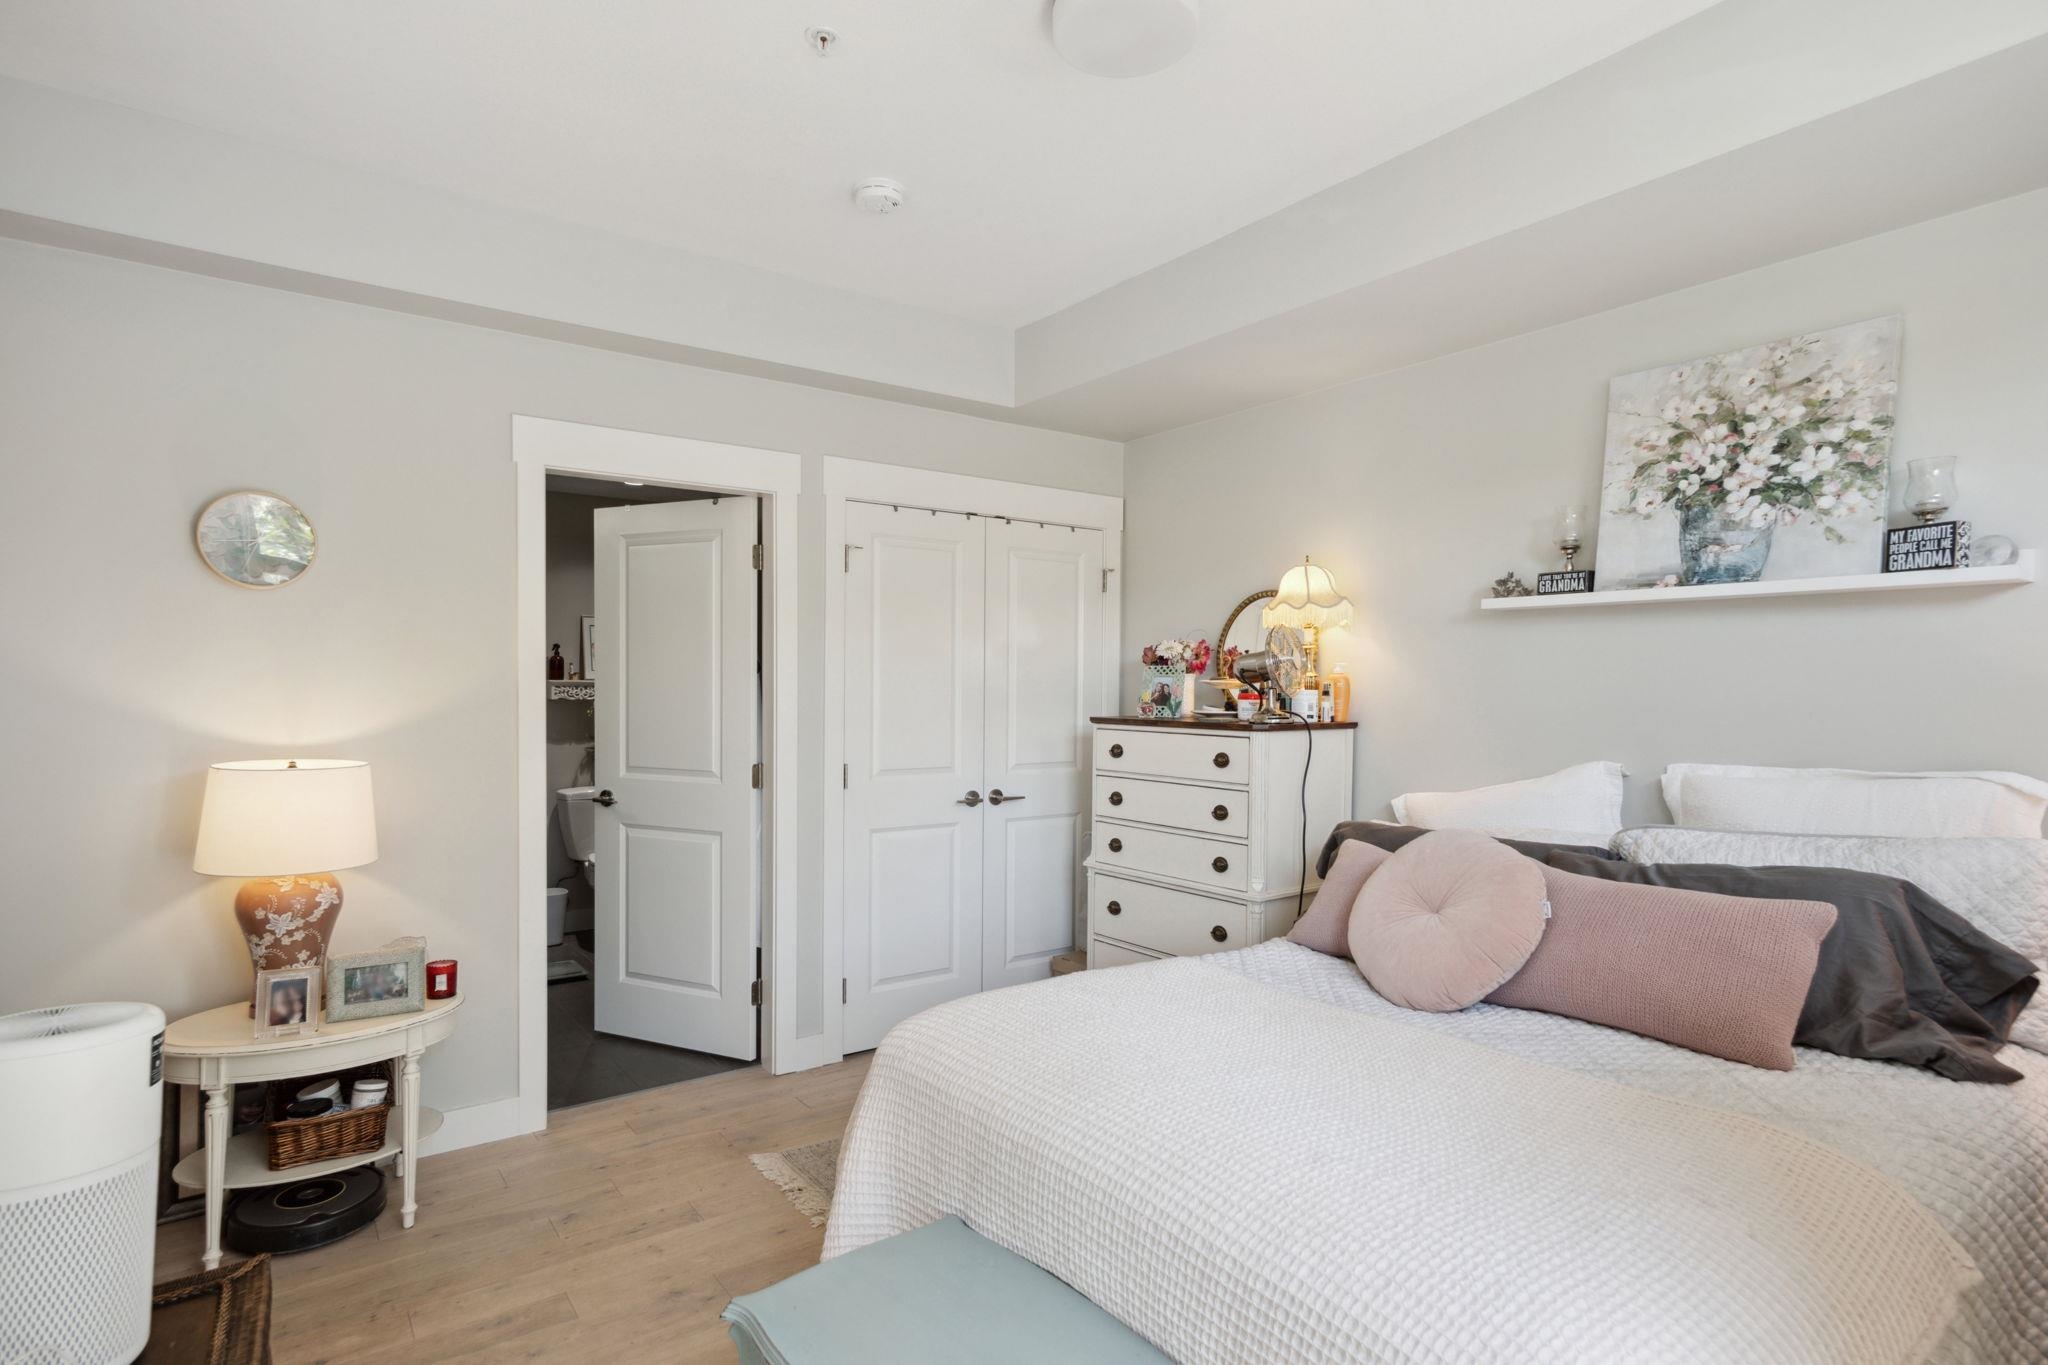
Bedroom with a white quilted bed, blush pillows, and a dresser beside the closet doors.
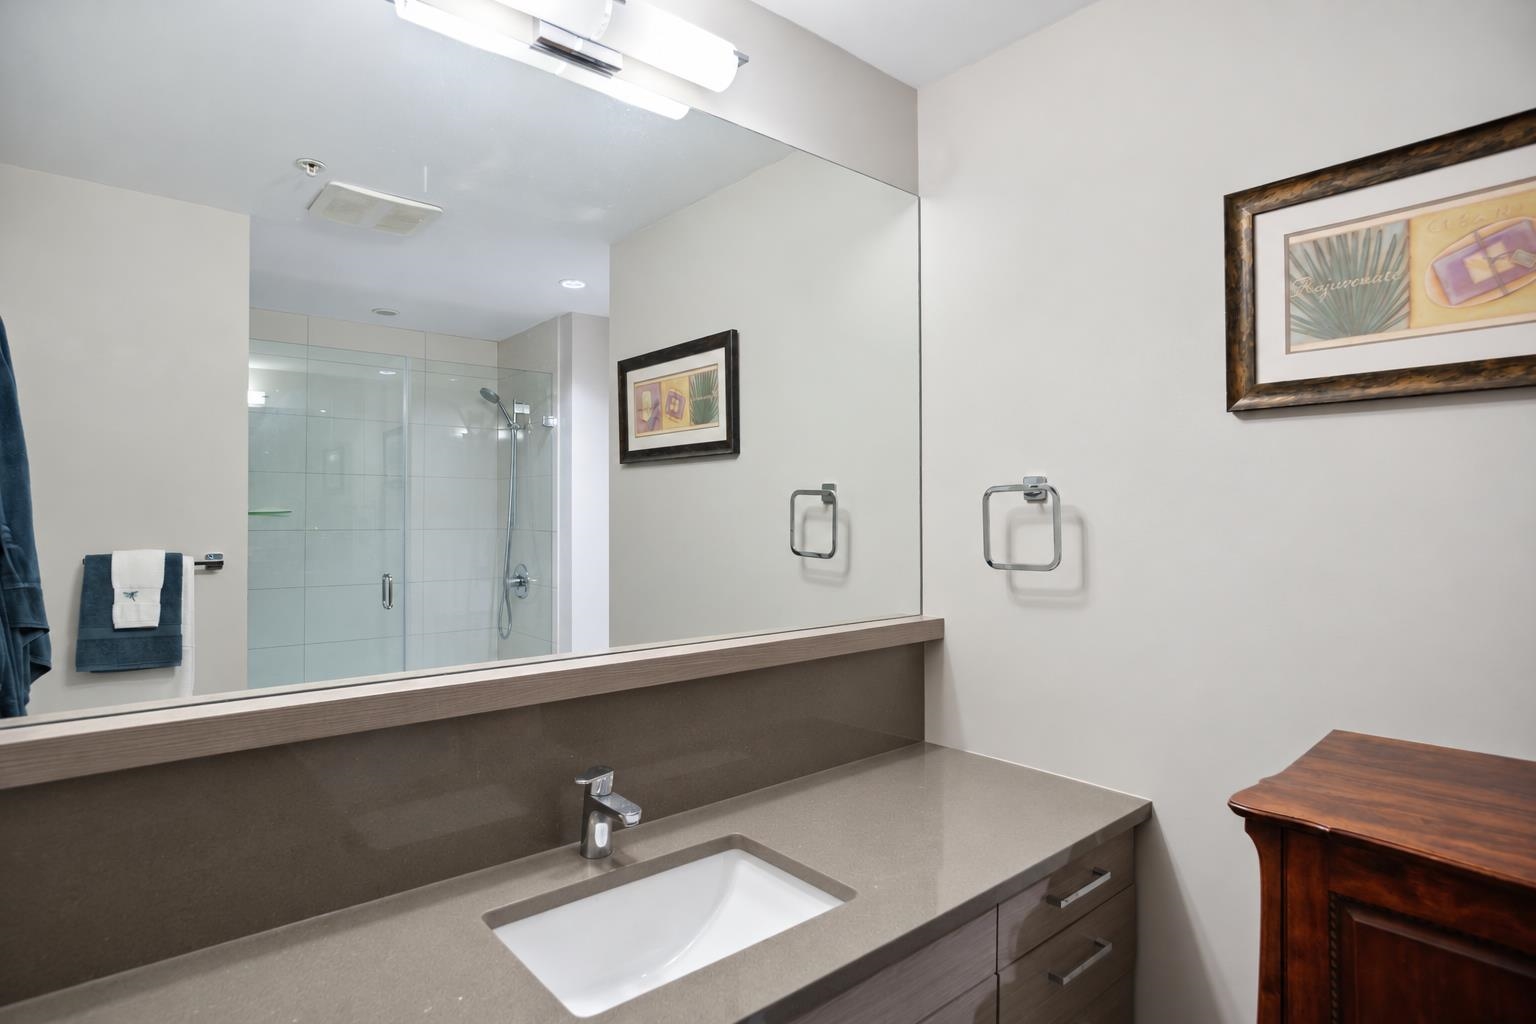
Bathroom with a long vanity, wide mirror, and glass-enclosed shower.
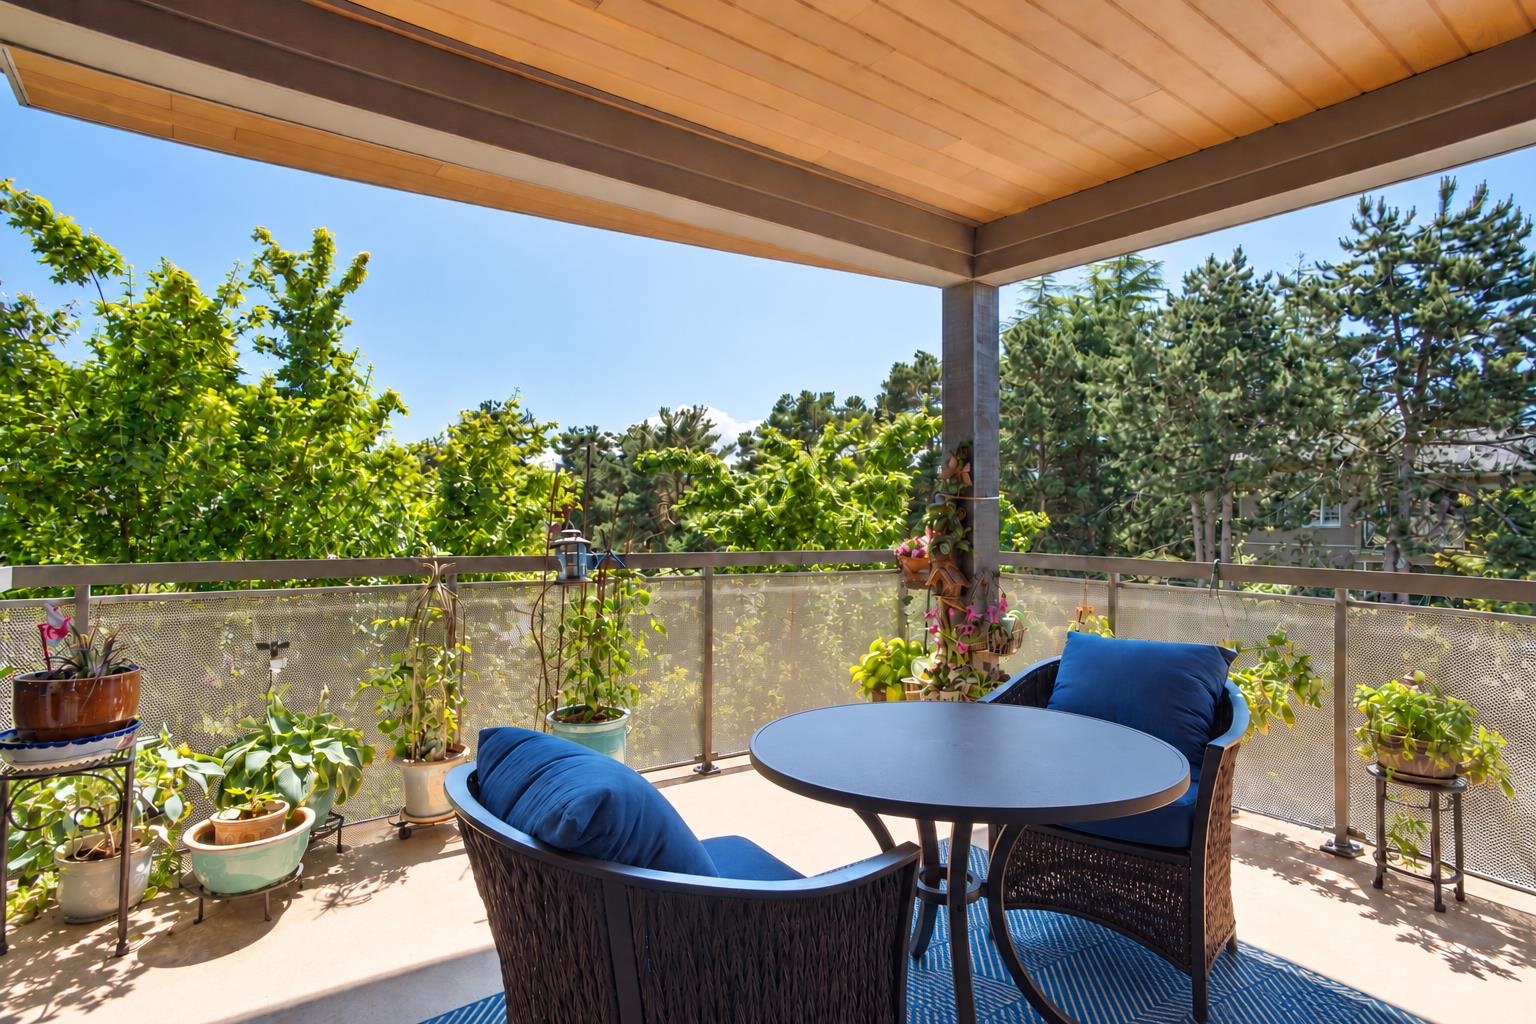
Covered balcony with blue seating, a round table, and potted plants.
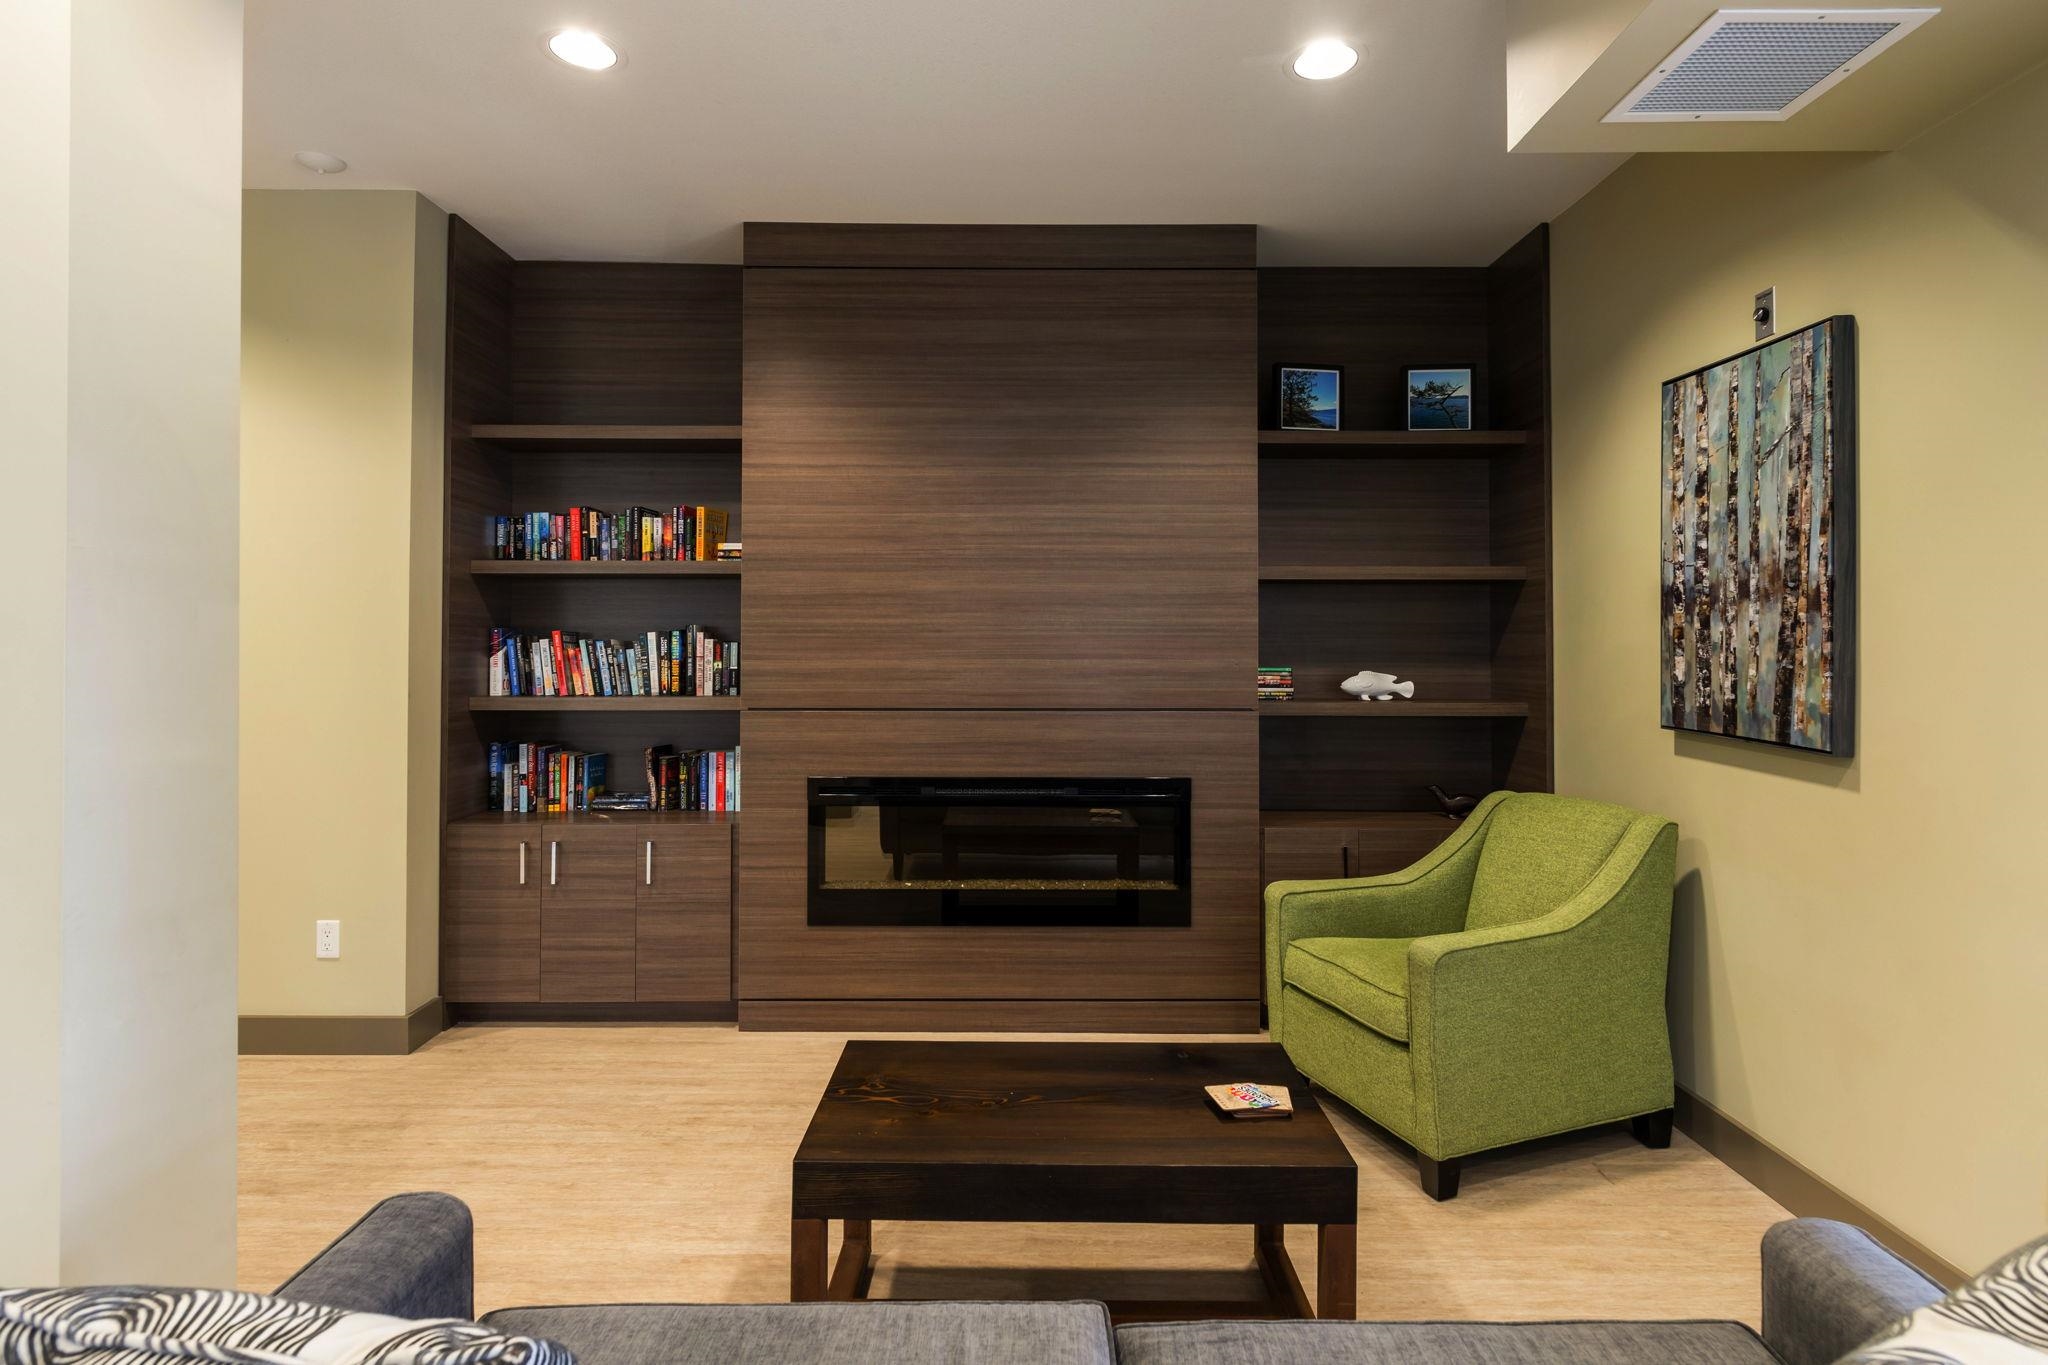
Living room with a built-in wood fireplace, bookshelves, and a green armchair.
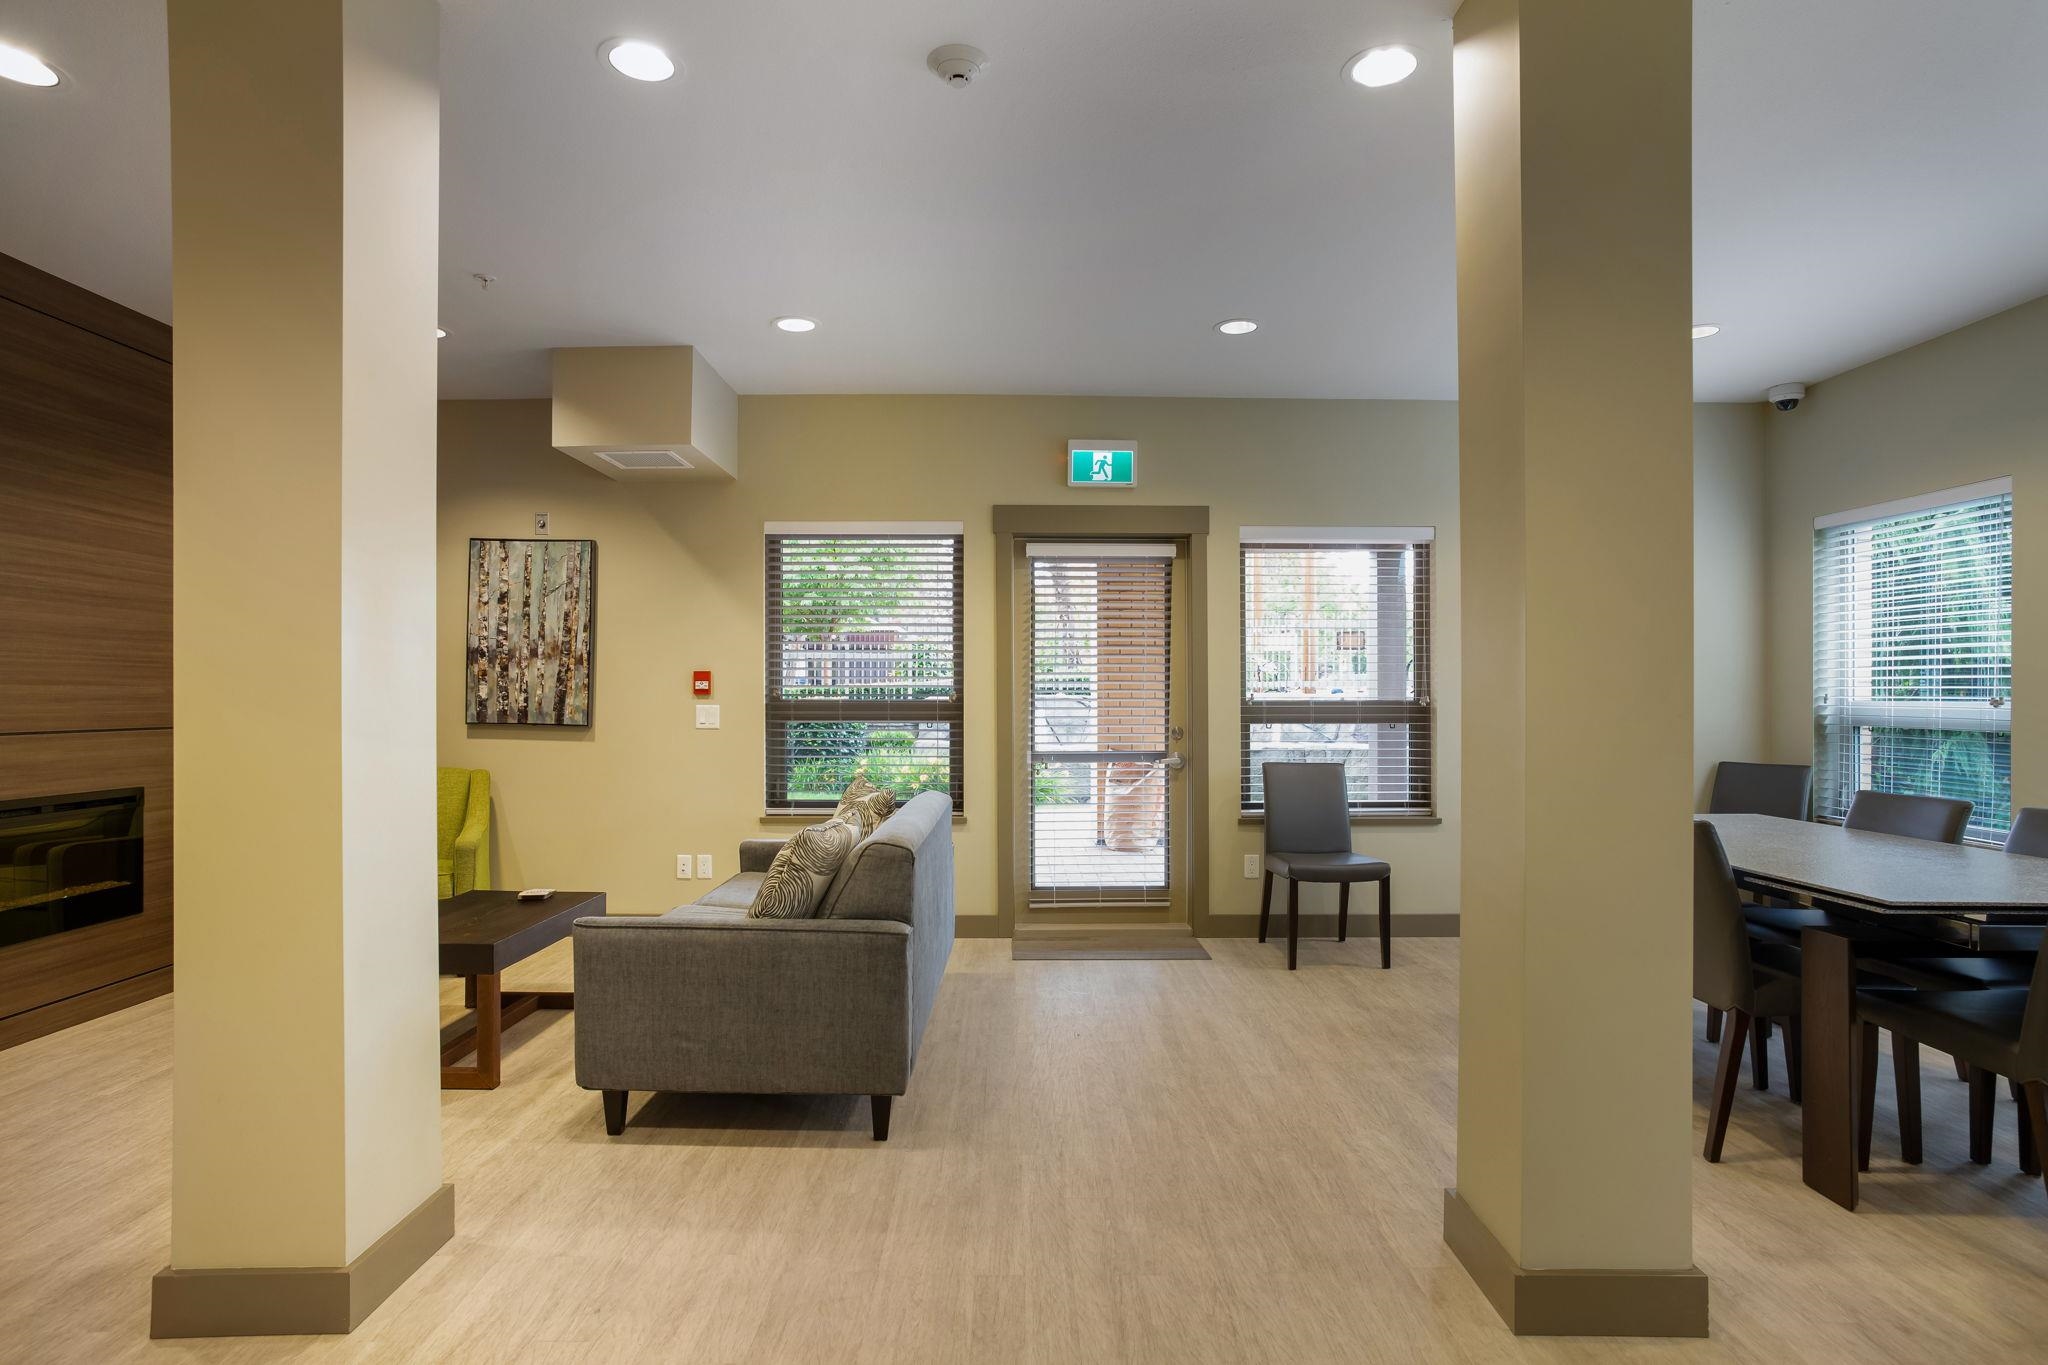
Furnished living and dining area with a gray sofa, wood fireplace wall, and large windows.
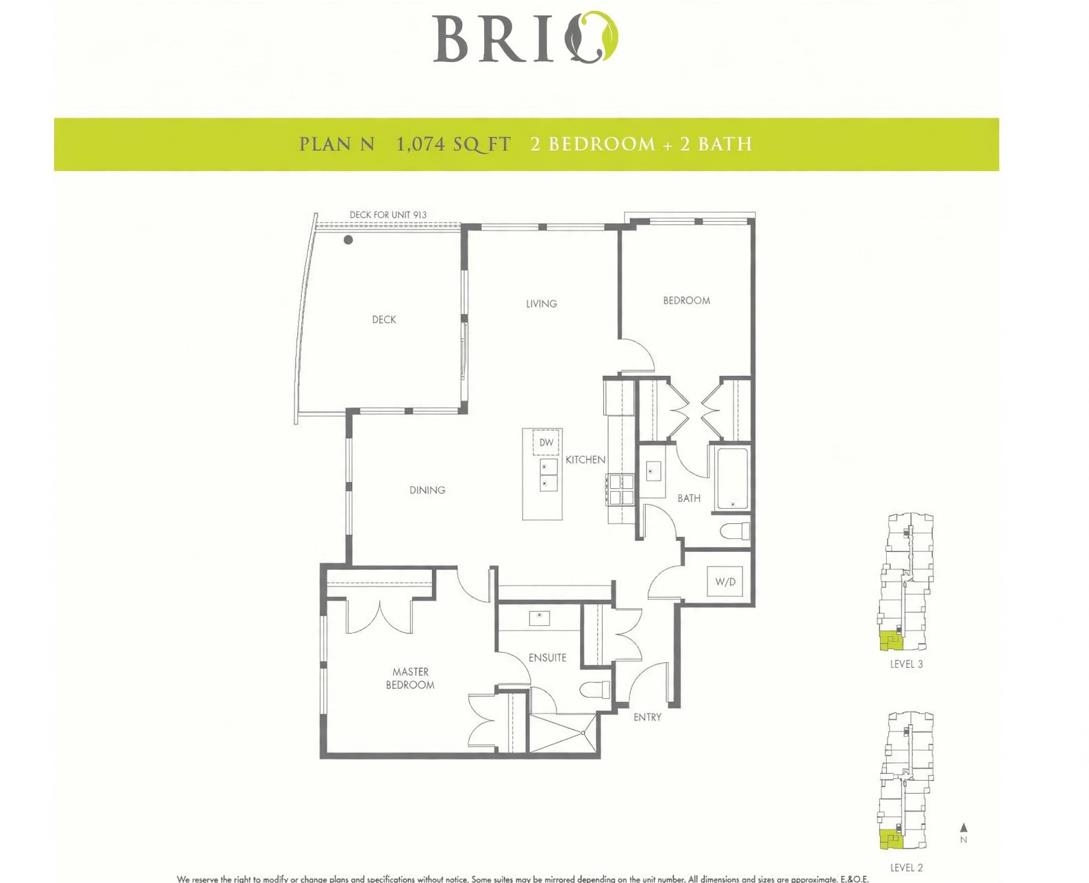
Plan N floor plan showing two bedrooms, two bathrooms, a deck, and 1,074 square feet.
SEE ALL PHOTOS
Rio Living condominium exterior with brick facade, curved wood canopies, and landscaped entrance.
Apartment building entrance beneath a curved wooden canopy, with landscaped hedges and a BRIO Living sign.
Condominium lobby with built-in mailboxes, tiled floors, and a hallway leading to an apartment door.
Open-plan kitchen with a large white island, dining area, and bright living room.
Bright white kitchen with a long island, stainless appliances, and windows overlooking the living area.
Bright white kitchen with a large island, stainless steel appliances, and three stools.
Bright white kitchen with stainless steel appliances, a large island, and white bar stools.
Open-plan kitchen and dining area with white cabinetry, an island, and large windows.
Dining room with a lace-covered table, cane chairs, glass-front cabinets, and a bedroom visible through the doorway.
Bright dining area with wicker chairs and large windows opening to a furnished living room.
Bright open-plan kitchen with a large island, white cabinetry, and a living area by the windows.
Bright kitchen with a large white island opening to a furnished dining area and sunny patio.
Bright living room with a cream sofa, round glass coffee table, and large windows overlooking trees.
Bright living room with cream sofa, gray armchair, and large windows overlooking trees.
Bright bedroom with a white quilted bed, antique dressers, and large windows overlooking leafy trees.
Bedroom with a white quilted bed, blush pillows, and a dresser beside the closet doors.
Bathroom with a long vanity, wide mirror, and glass-enclosed shower.
Covered balcony with blue seating, a round table, and potted plants.
Living room with a built-in wood fireplace, bookshelves, and a green armchair.
Furnished living and dining area with a gray sofa, wood fireplace wall, and large windows.
Plan N floor plan showing two bedrooms, two bathrooms, a deck, and 1,074 square feet.
 Courtesy of Manraj Dosanjh PREC* with Dexter Realty 
For Sale

313 1166 54A STREET

313 1166 54A STREET, Delta, BC V4M 4B5, CA

$709,900 CAD
Beautiful southwest corner home located on the third floor of Brio. This large 1,074 SF 2 bed + 2 bath home boasts a perfect layout, with a dedicated dining area, living room, and kitchen designed to host. Situated at the corner of the building, the home is bathed in sunshine with windows along all exterior walls. A highlight is the spacious sun-soaked patio, large enough to entertain guests. Laminate flooring spans all living spaces and bedrooms. Home features both a tub and shower. Ideal for those seeking a walkable lifestyle, with everyday retail, grocery shopping, and services just a 5-minute walk away. Additional bonus includes TWO parking stalls. Located in a highly sought-after building and area. Don't wait!

2
beds

2
baths

1,074 Sq.Ft. LIVING AREA

Manraj Dosanjh

Manraj Dosanjh

Features & Amenities

Interior

  • total bedrooms2
  • Total bathrooms2
  • full bathrooms2
  • APPLIANCES Washer/Dryer, Dishwasher, Refrigerator, Stove
  • other interior Features Elevator

Area & Lot

  • Status For Sale
  • Living Area1,074 Sq.Ft.
  • Total Area1,074 Sq.Ft.
  • MLS® IDR3177386
  • TypeResidential
  • YEAR BUILT2016

Exterior

  • STORIES1
  • lot featuresCentral Location, Near Golf Course, Recreation Nearby
  • parkingUnderground, Front Access, Garage Door Opener
  • HEAT TYPEBaseboard
  • HOA AmenitiesBike Room, Maintenance Grounds, Hot Water, Management, Water
  • other exterior FeaturesBalcony

Financial

  • Sales Price$709,900 CAD
  • HOA $515 CAD
Apartment building entrance beneath a curved wooden canopy, with landscaped hedges and a BRIO Living sign.

Schedule a Showing

I would love to show you this beautiful property. Please select your preferred date and time below. I will be in touch shortly to confirm your appointment.

Schedule a Showing

I would love to show you this beautiful property. Please select your preferred date and time below. I will be in touch shortly to confirm your appointment.
Thank you for your interest in 313 1166 54A STREET, Delta, BC V4M 4B5, CA. We are reviewing your request and will be in touch shortly!

Mortgage Calculator

Estimate your monthly mortgage payment, including the principal and interest, property taxes, and HOA. Adjust the values to generate a more accurate rate.
All estimates are provided for informational purposes only. Actual amounts may vary.
$0,000 Your Payment 20 15 65
$0,000 Your Payment

Follow Me on Instagram