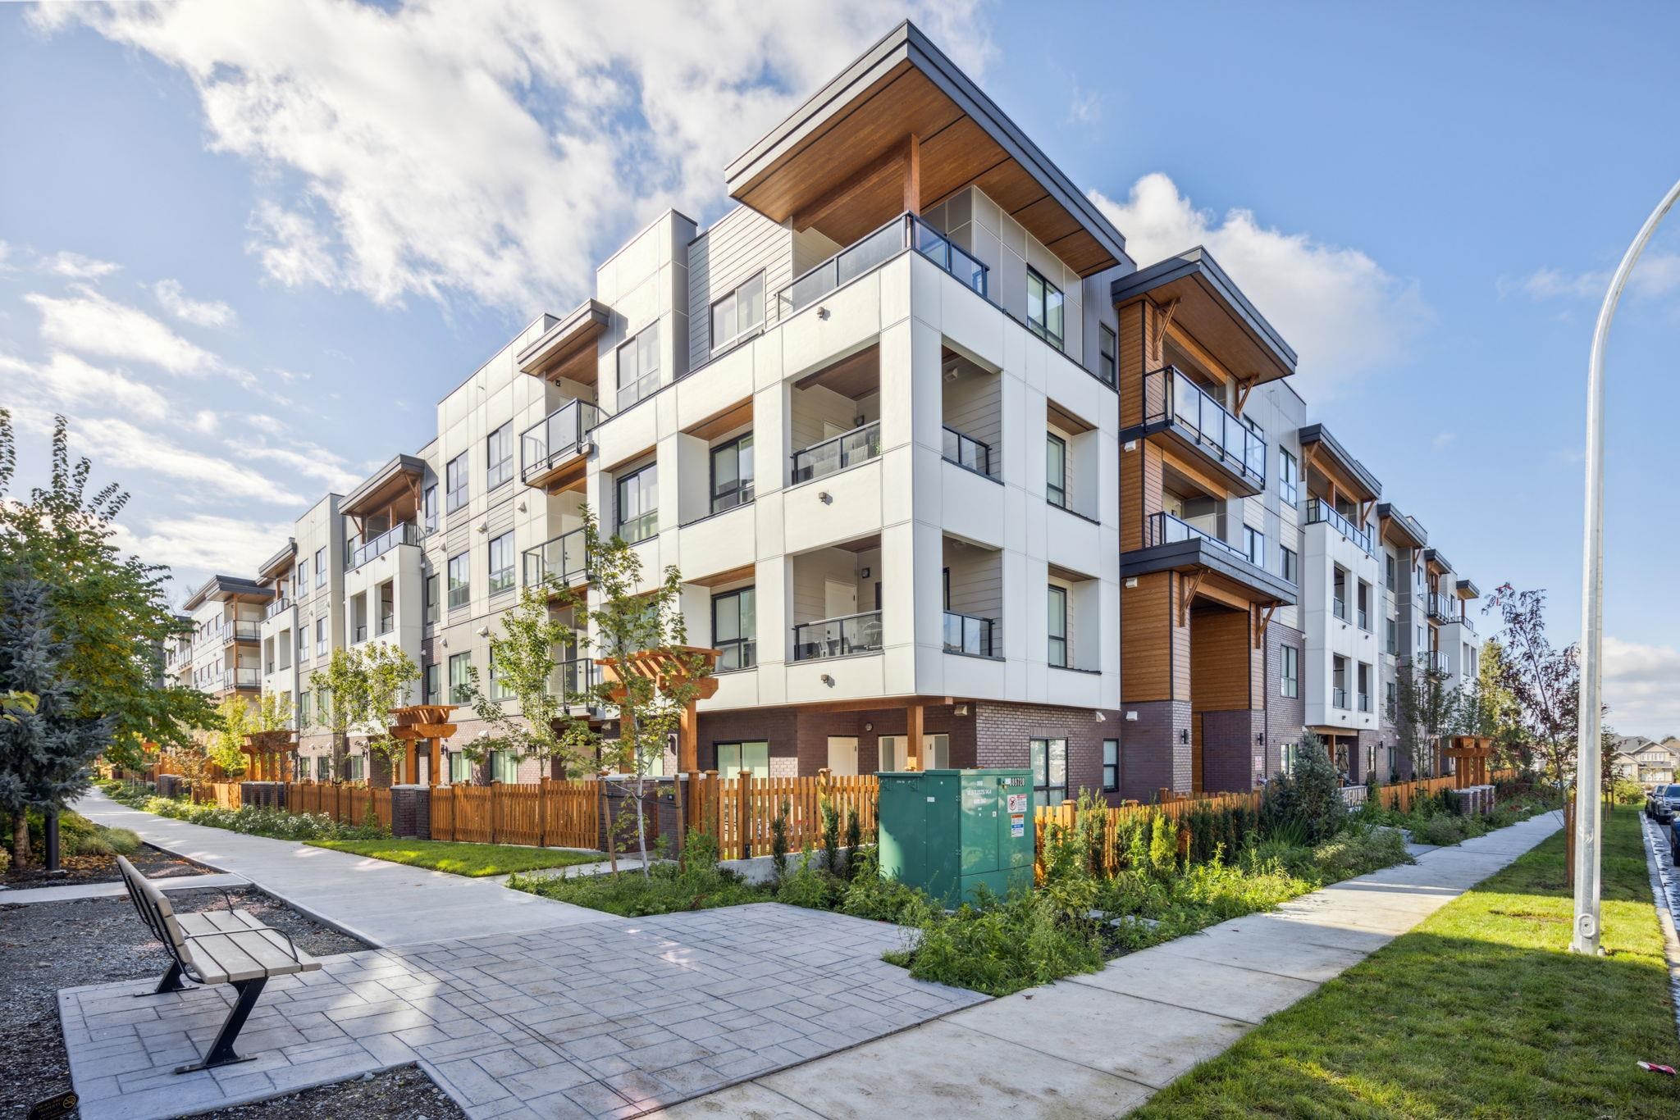
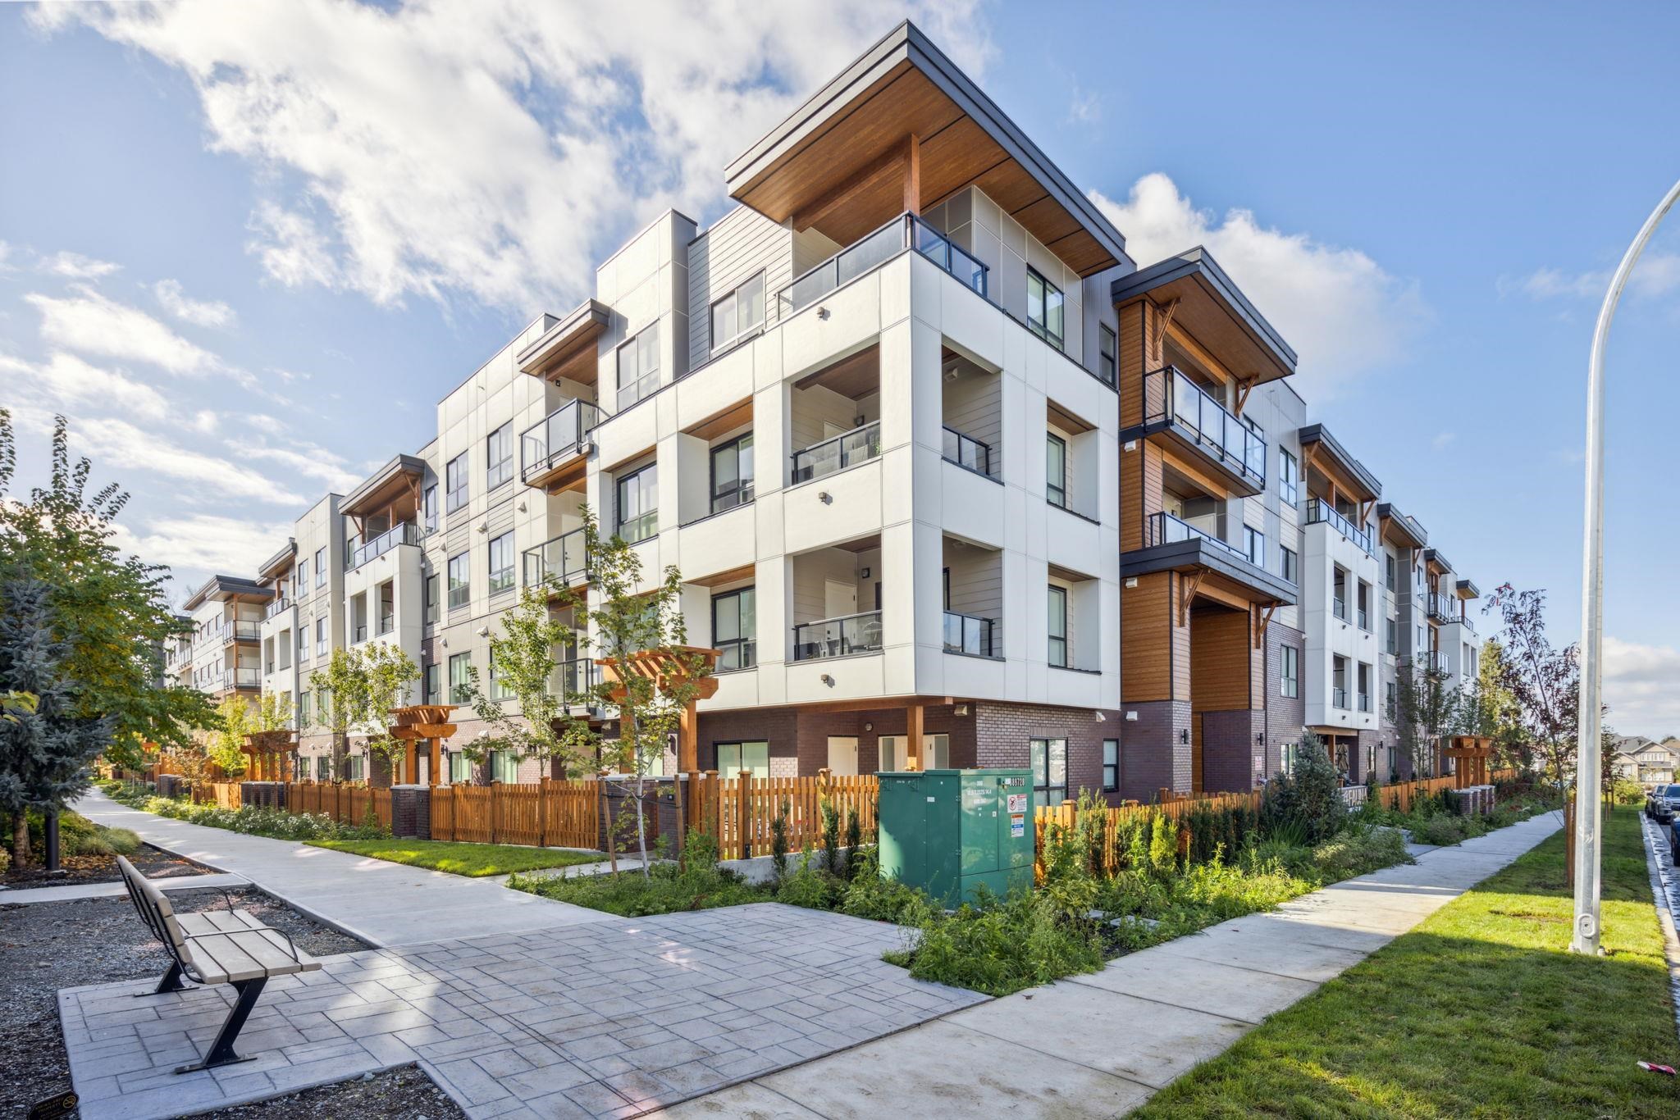
Modern condominium building with wood-accented balconies beside a landscaped walkway.
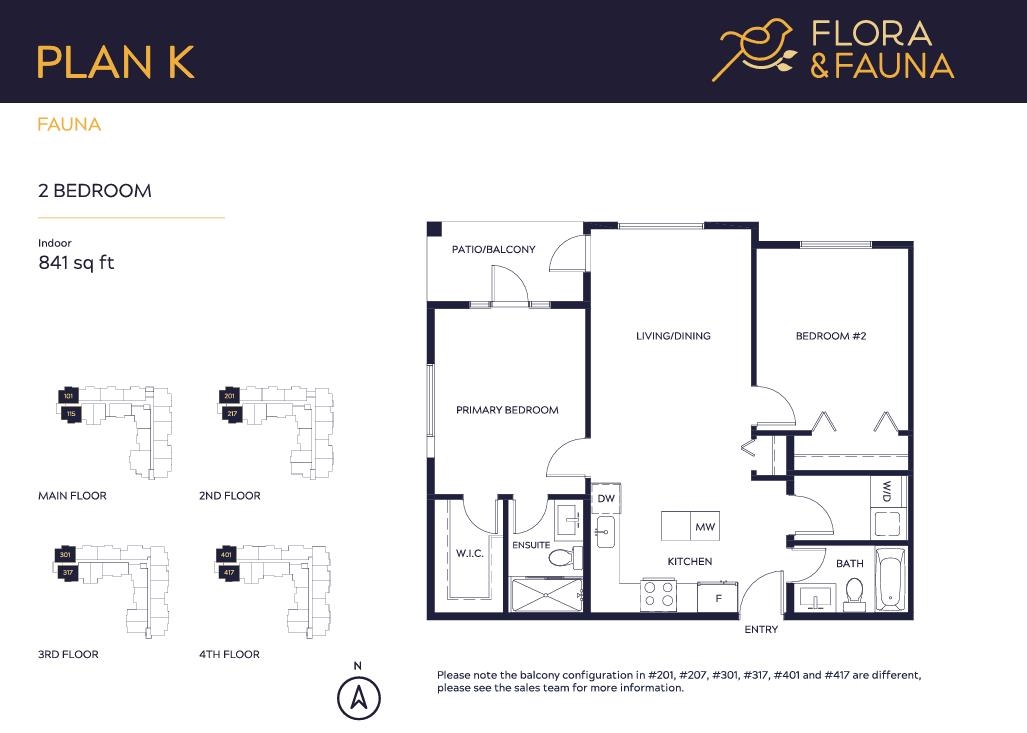
Plan K two-bedroom floor plan with 841 square feet, ensuite, walk-in closet, and patio or balcony.
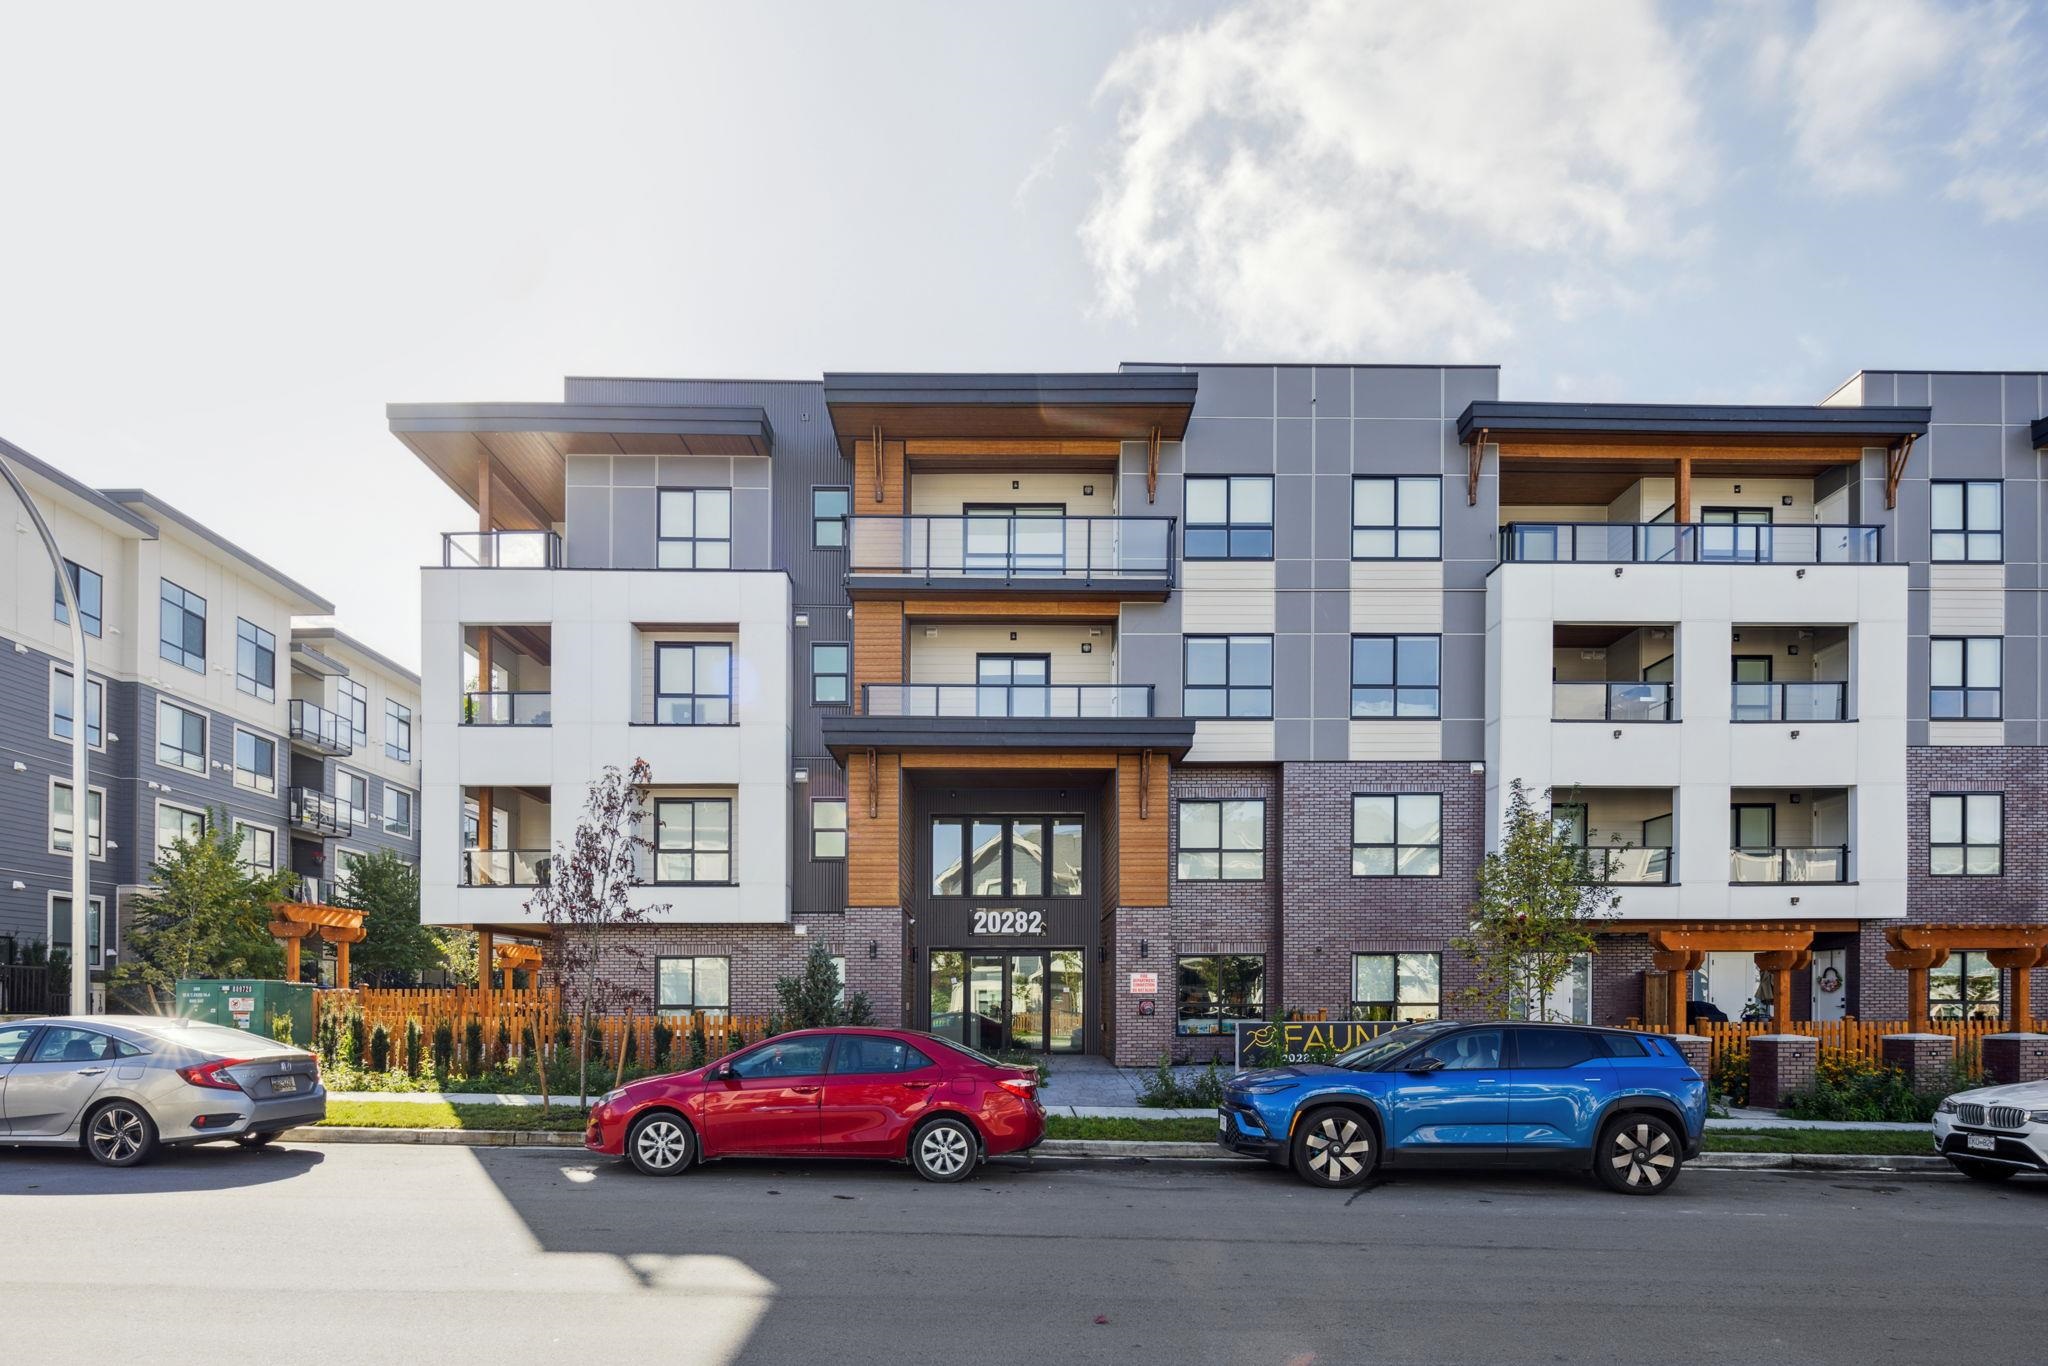
Modern apartment building with glass balconies, wood accents, and entrance marked 20282.
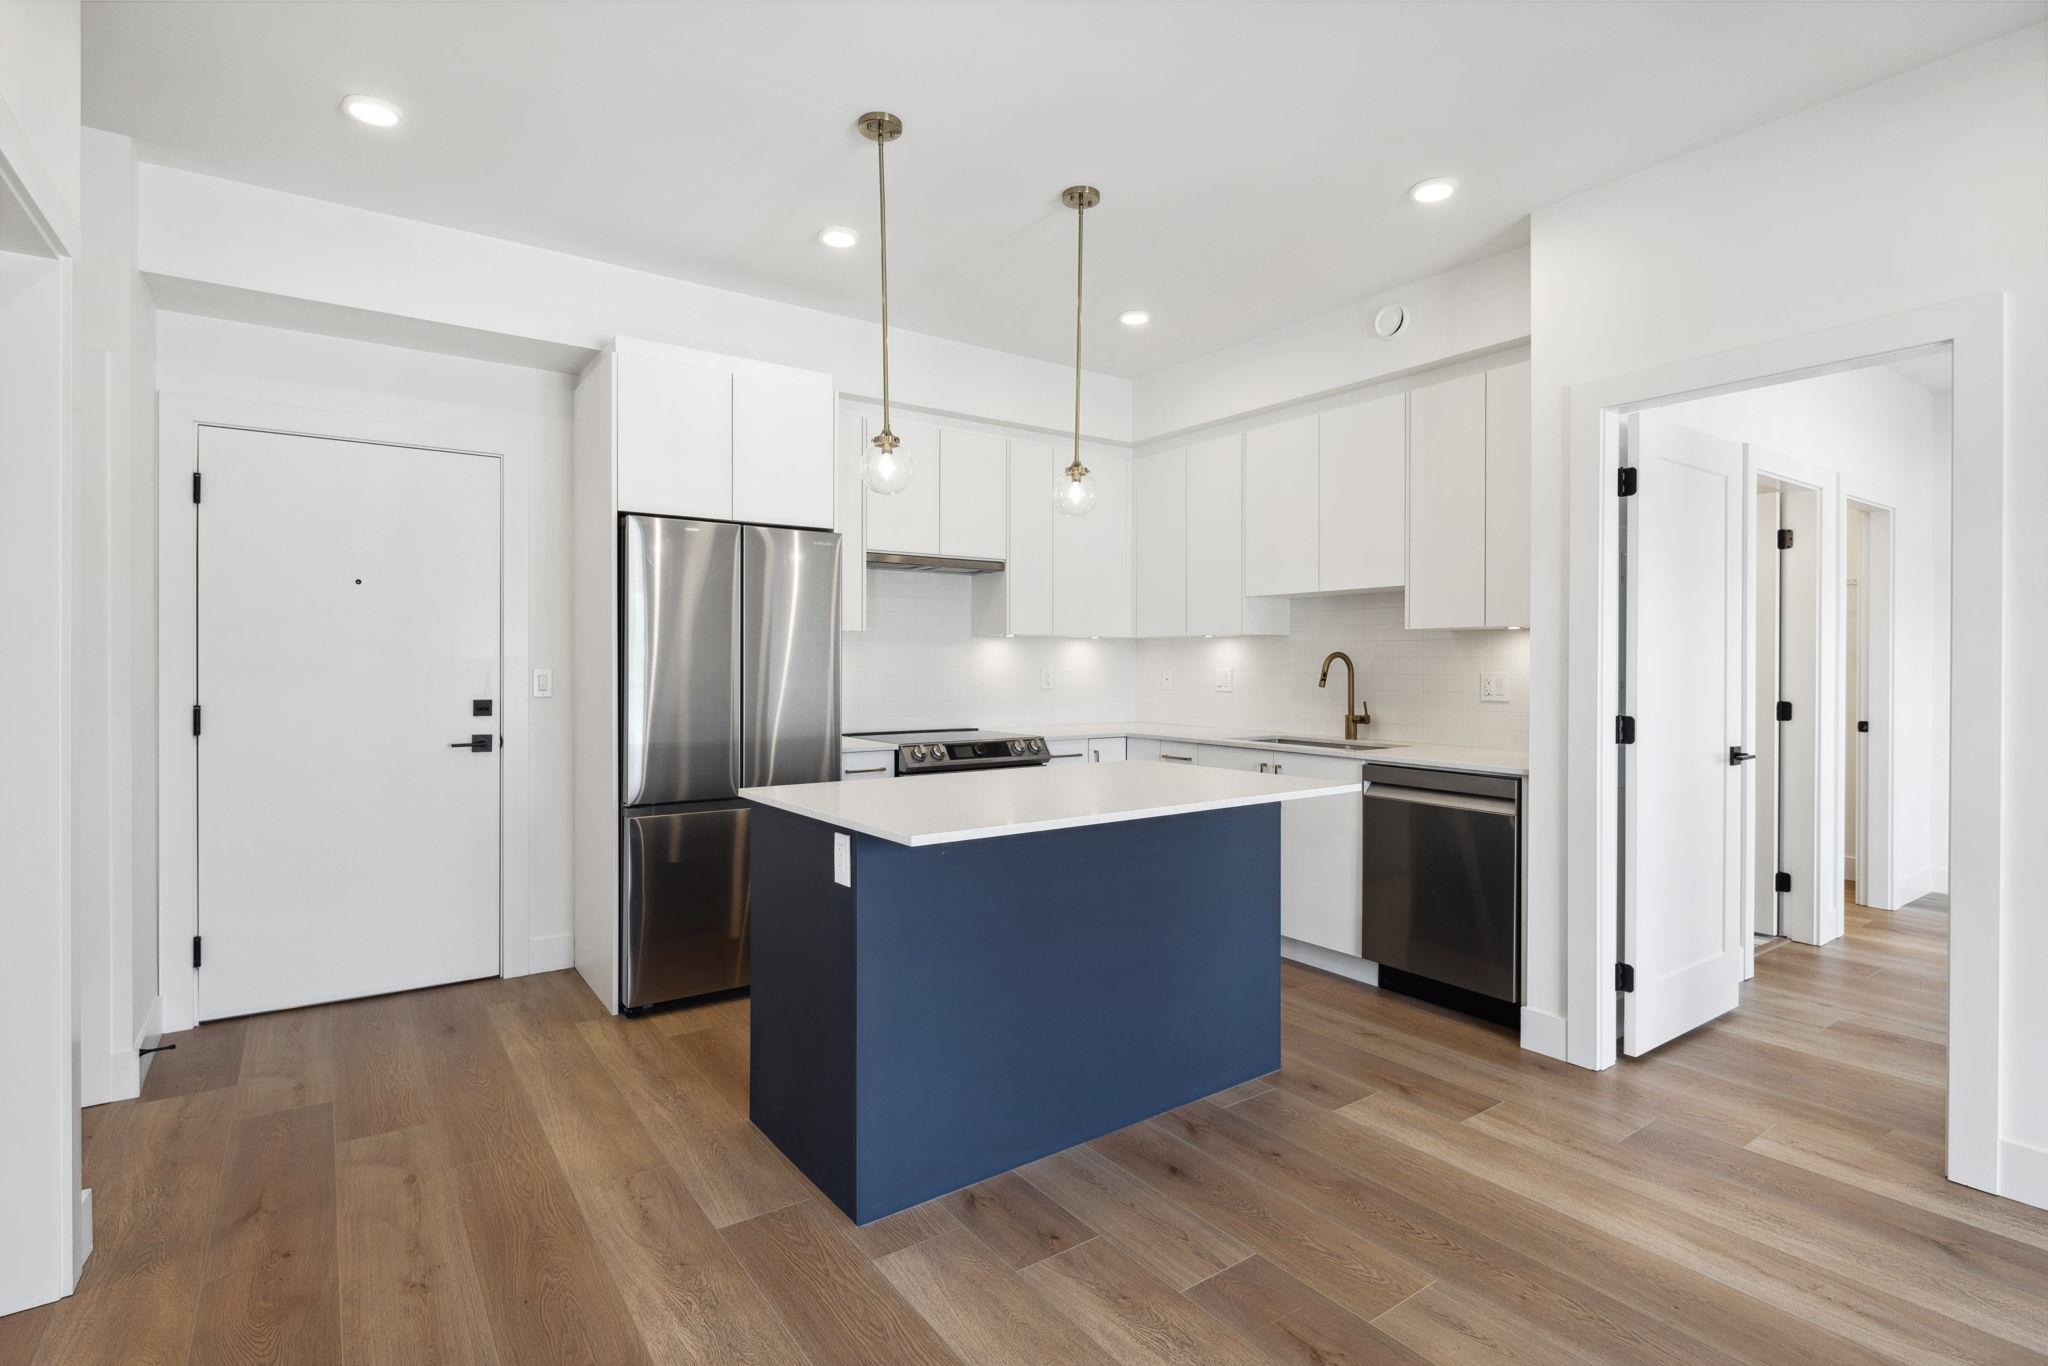
Modern apartment kitchen with a navy island, stainless steel appliances, and white cabinetry.
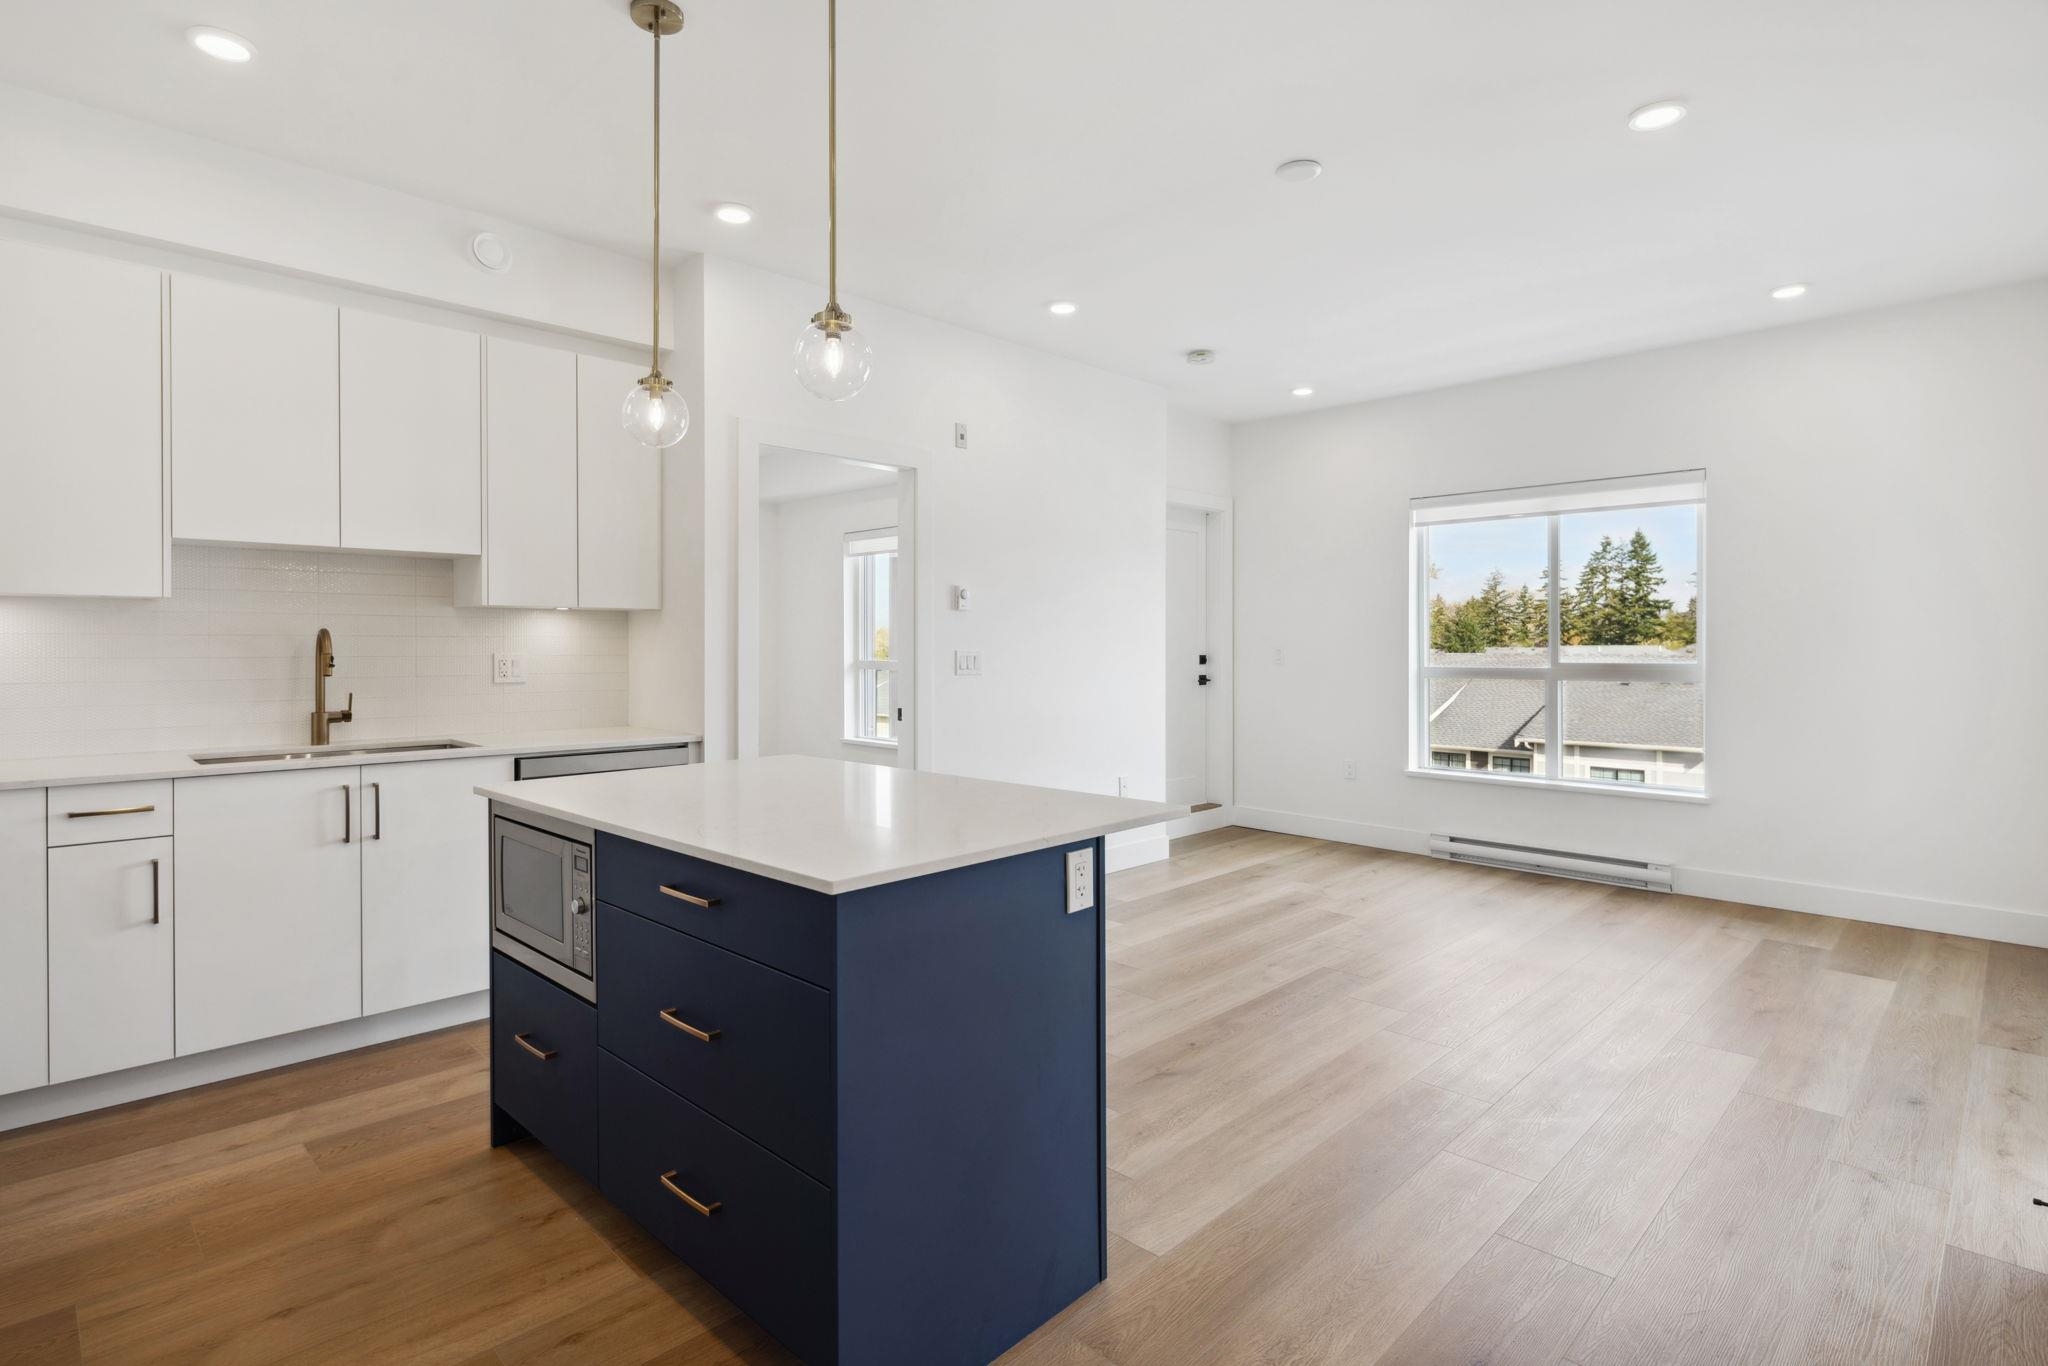
Vacant open-plan kitchen with a navy island, brass fixtures, and light wood flooring.
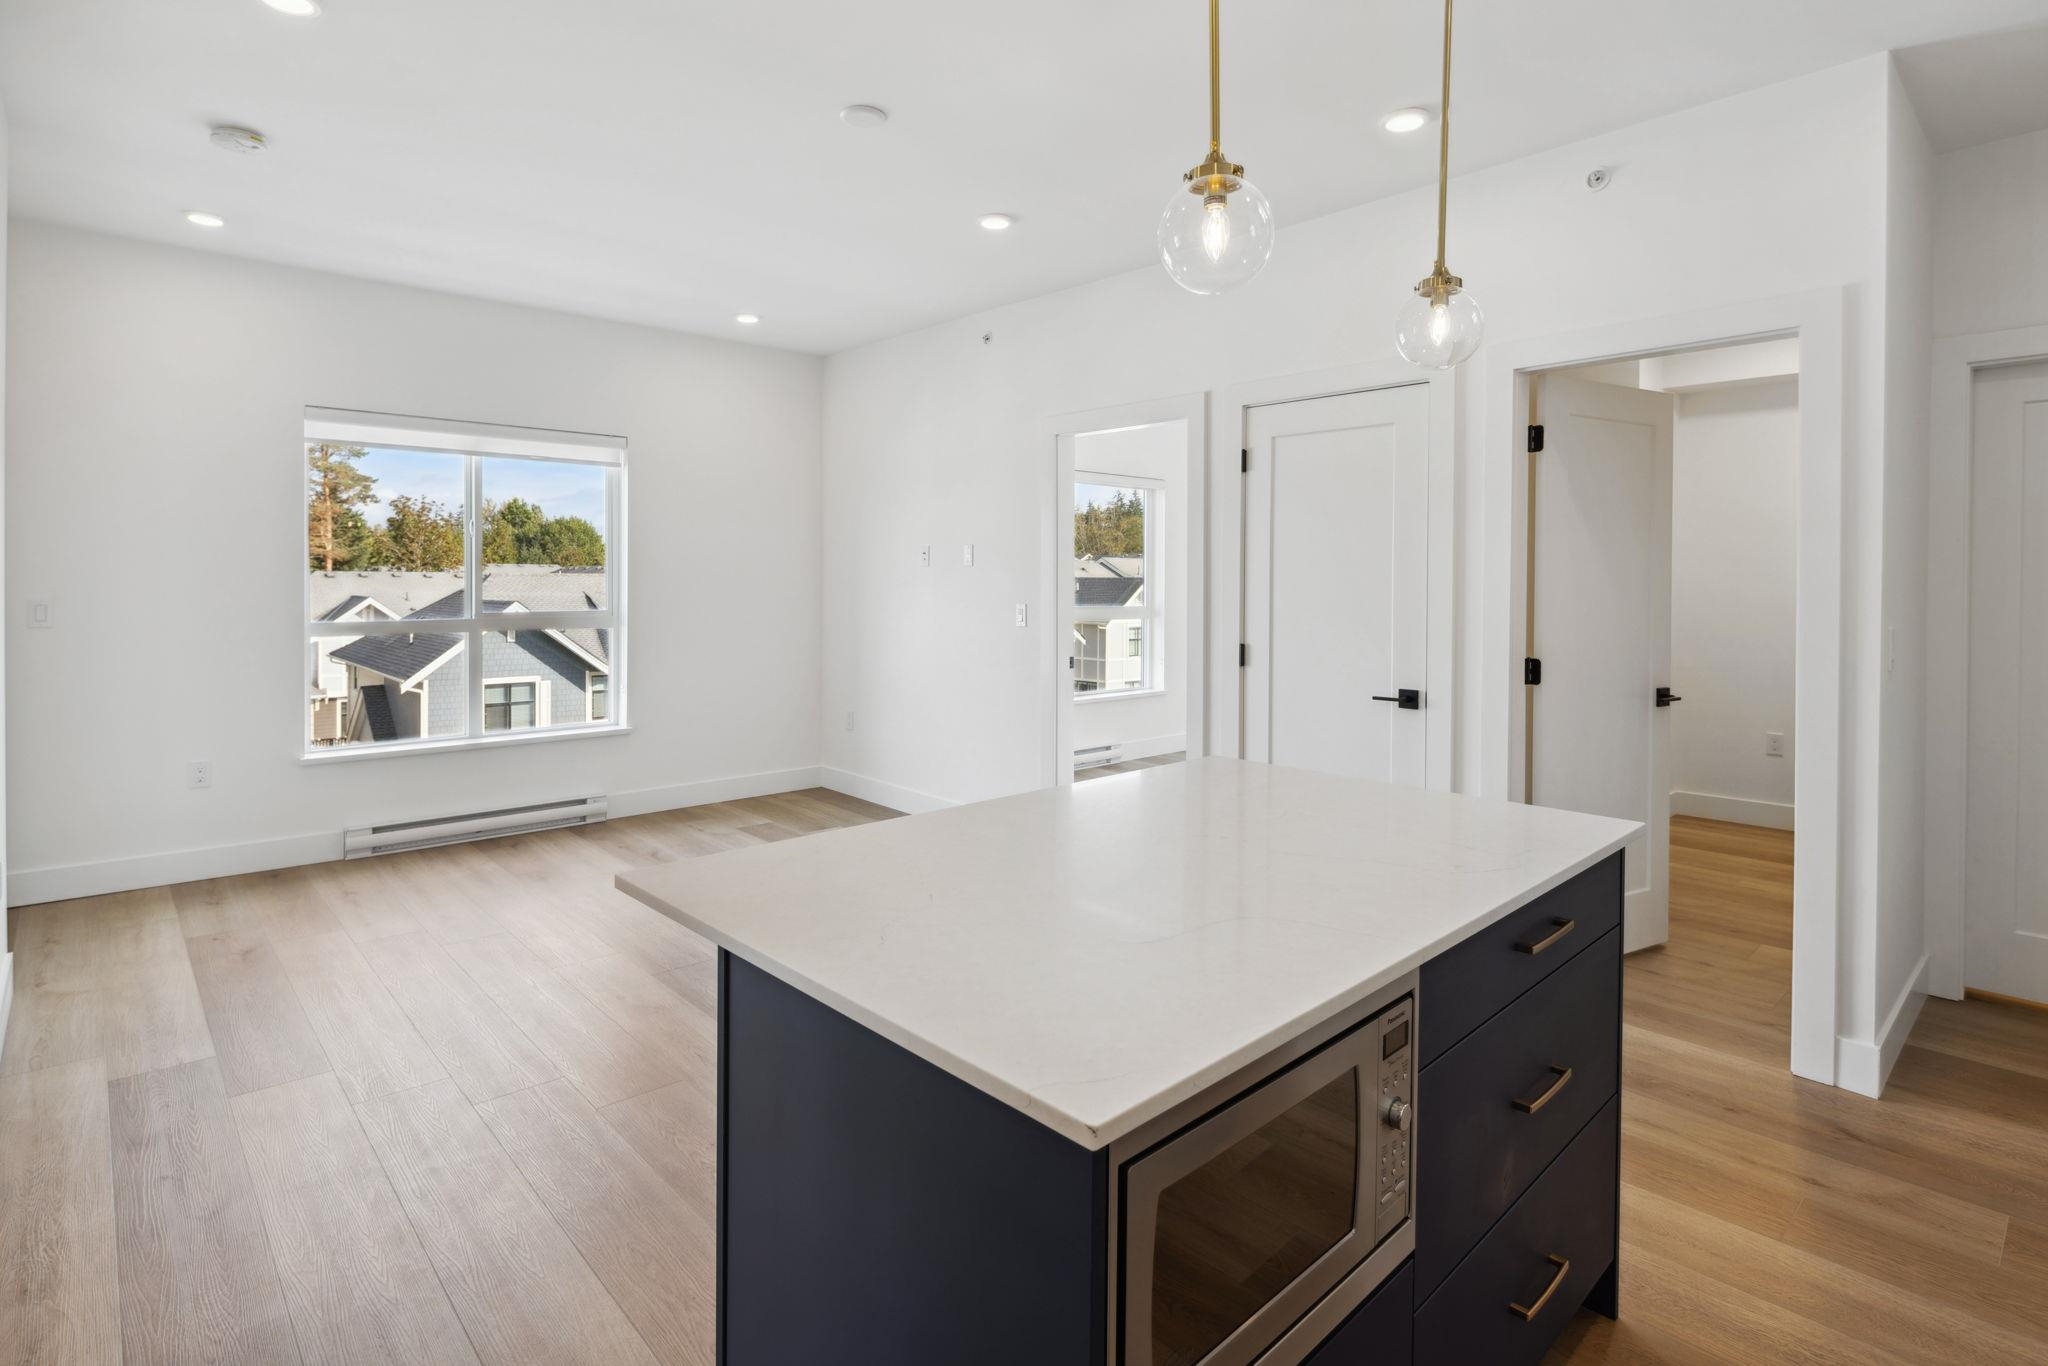
Open-plan condo kitchen with a dark island, built-in microwave, pendant lights, and large windows.
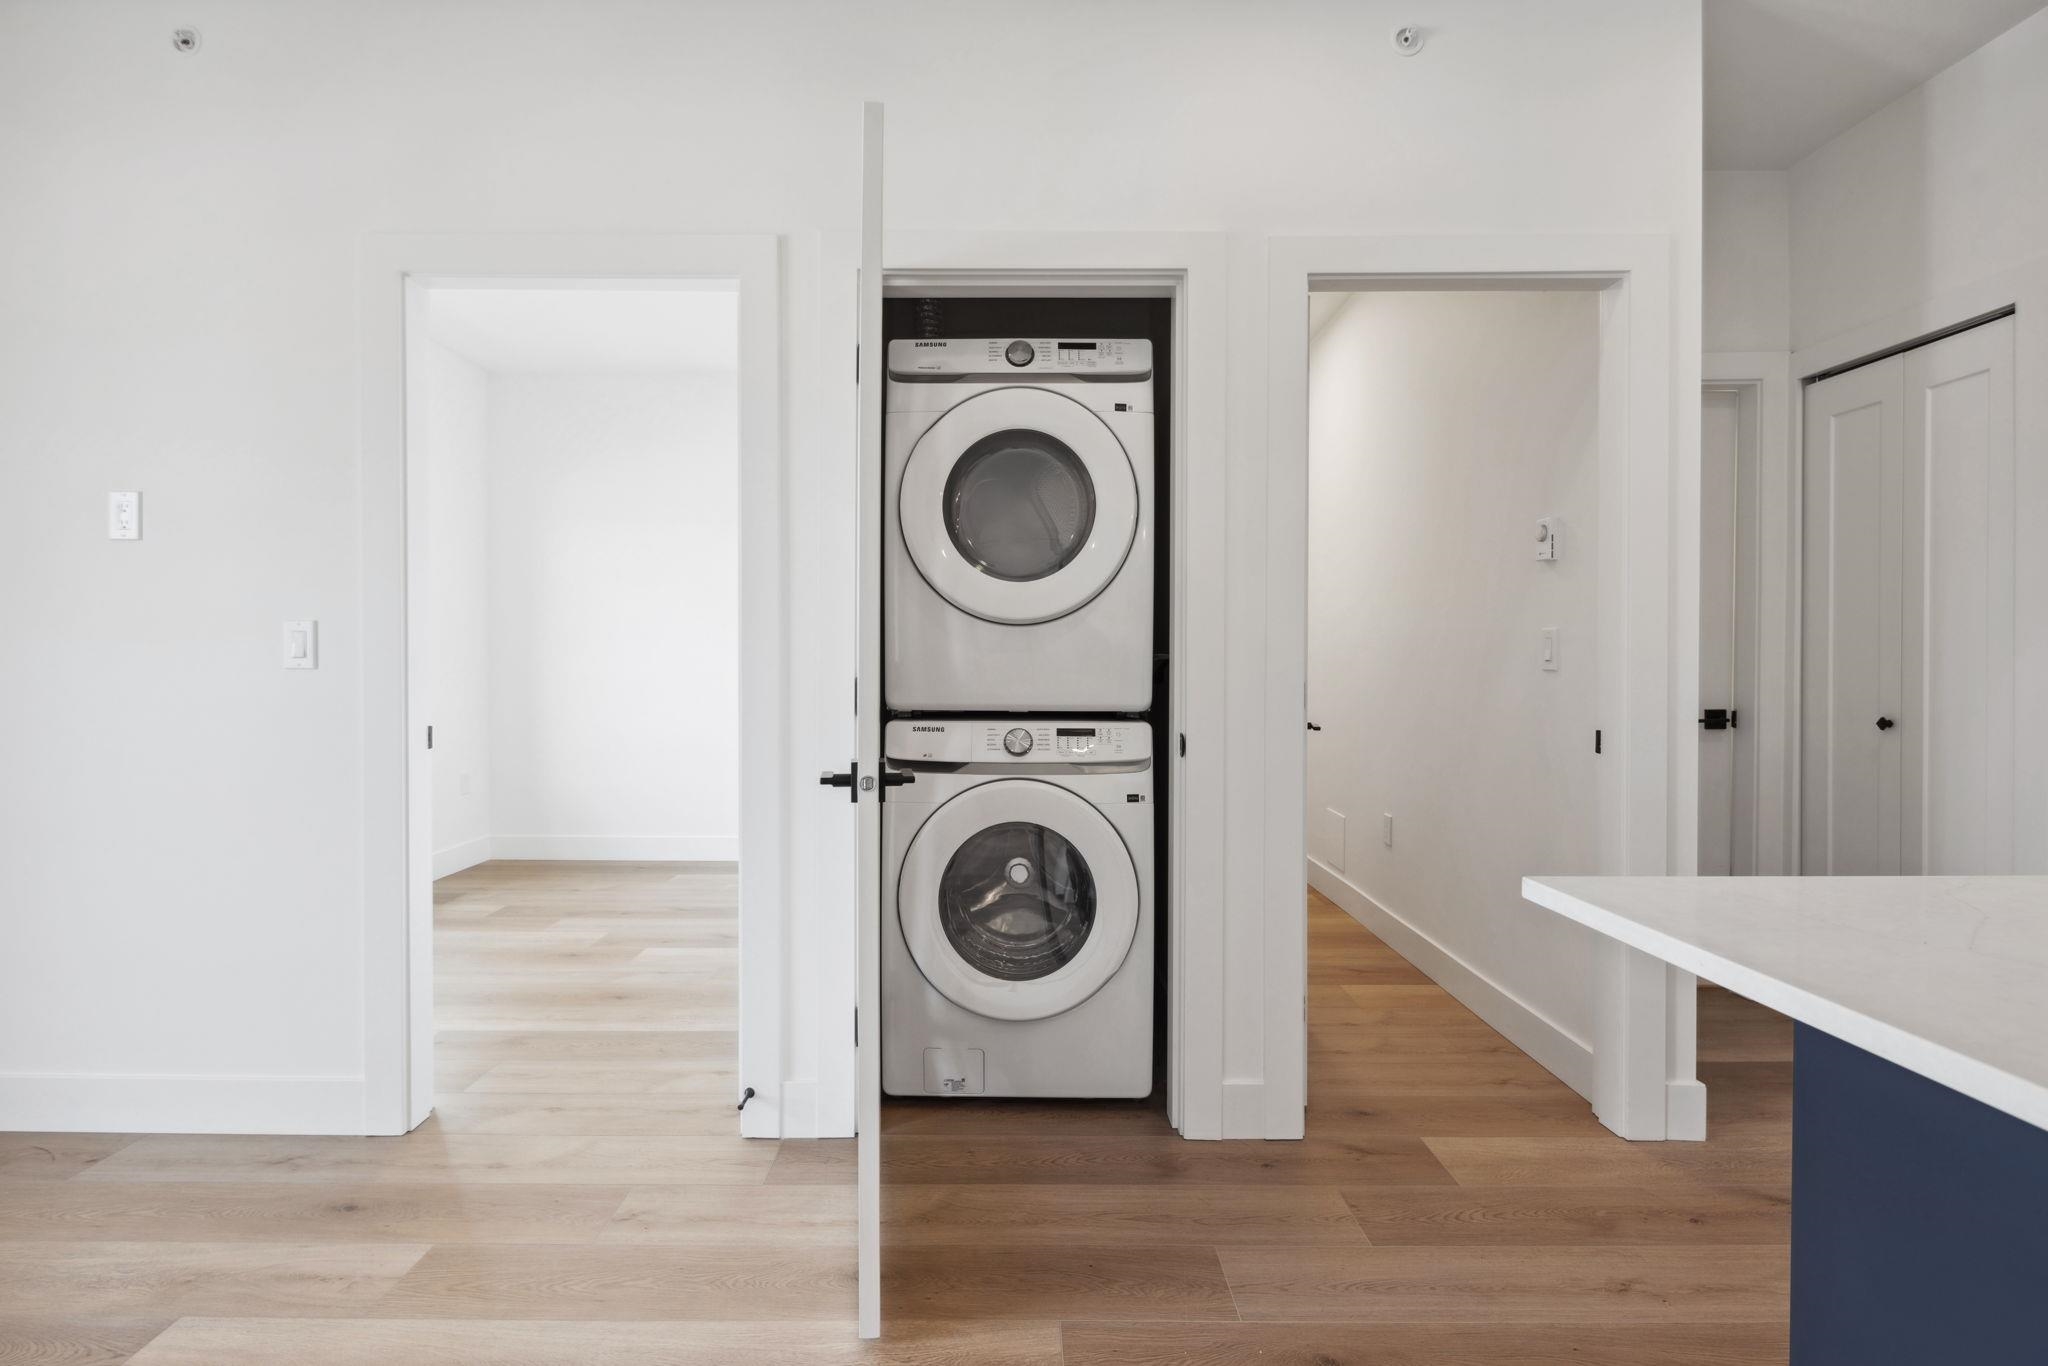
Stacked Samsung washer and dryer in a bright laundry closet beside light wood flooring.
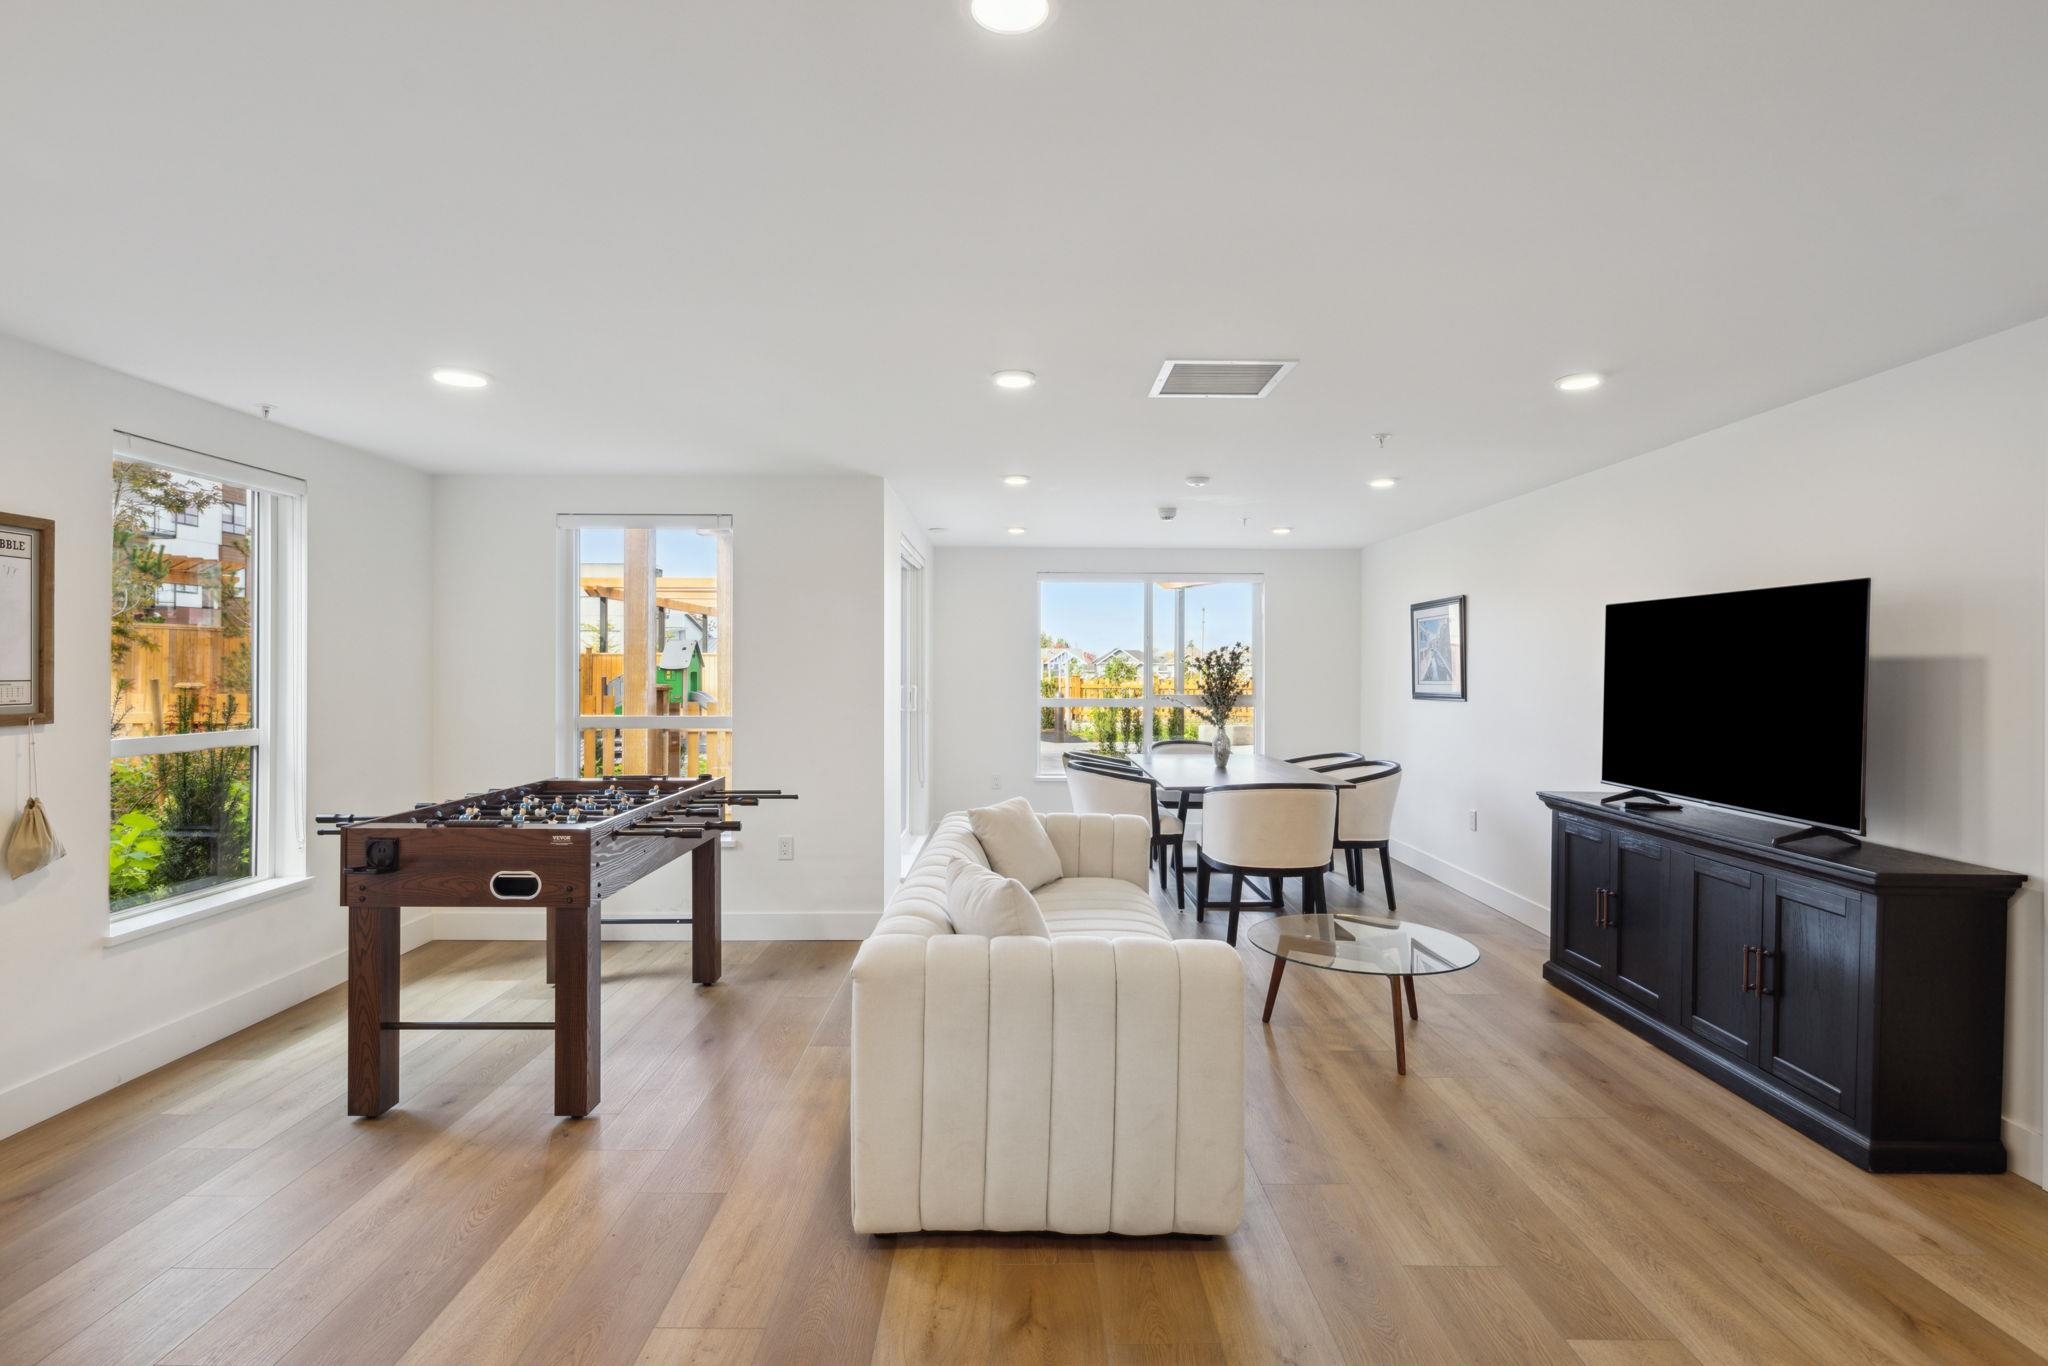


Furnished living and dining area with a foosball table, cream sofa, and large windows.
Open-plan living and dining area with a white sofa, foosball table, and large windows.
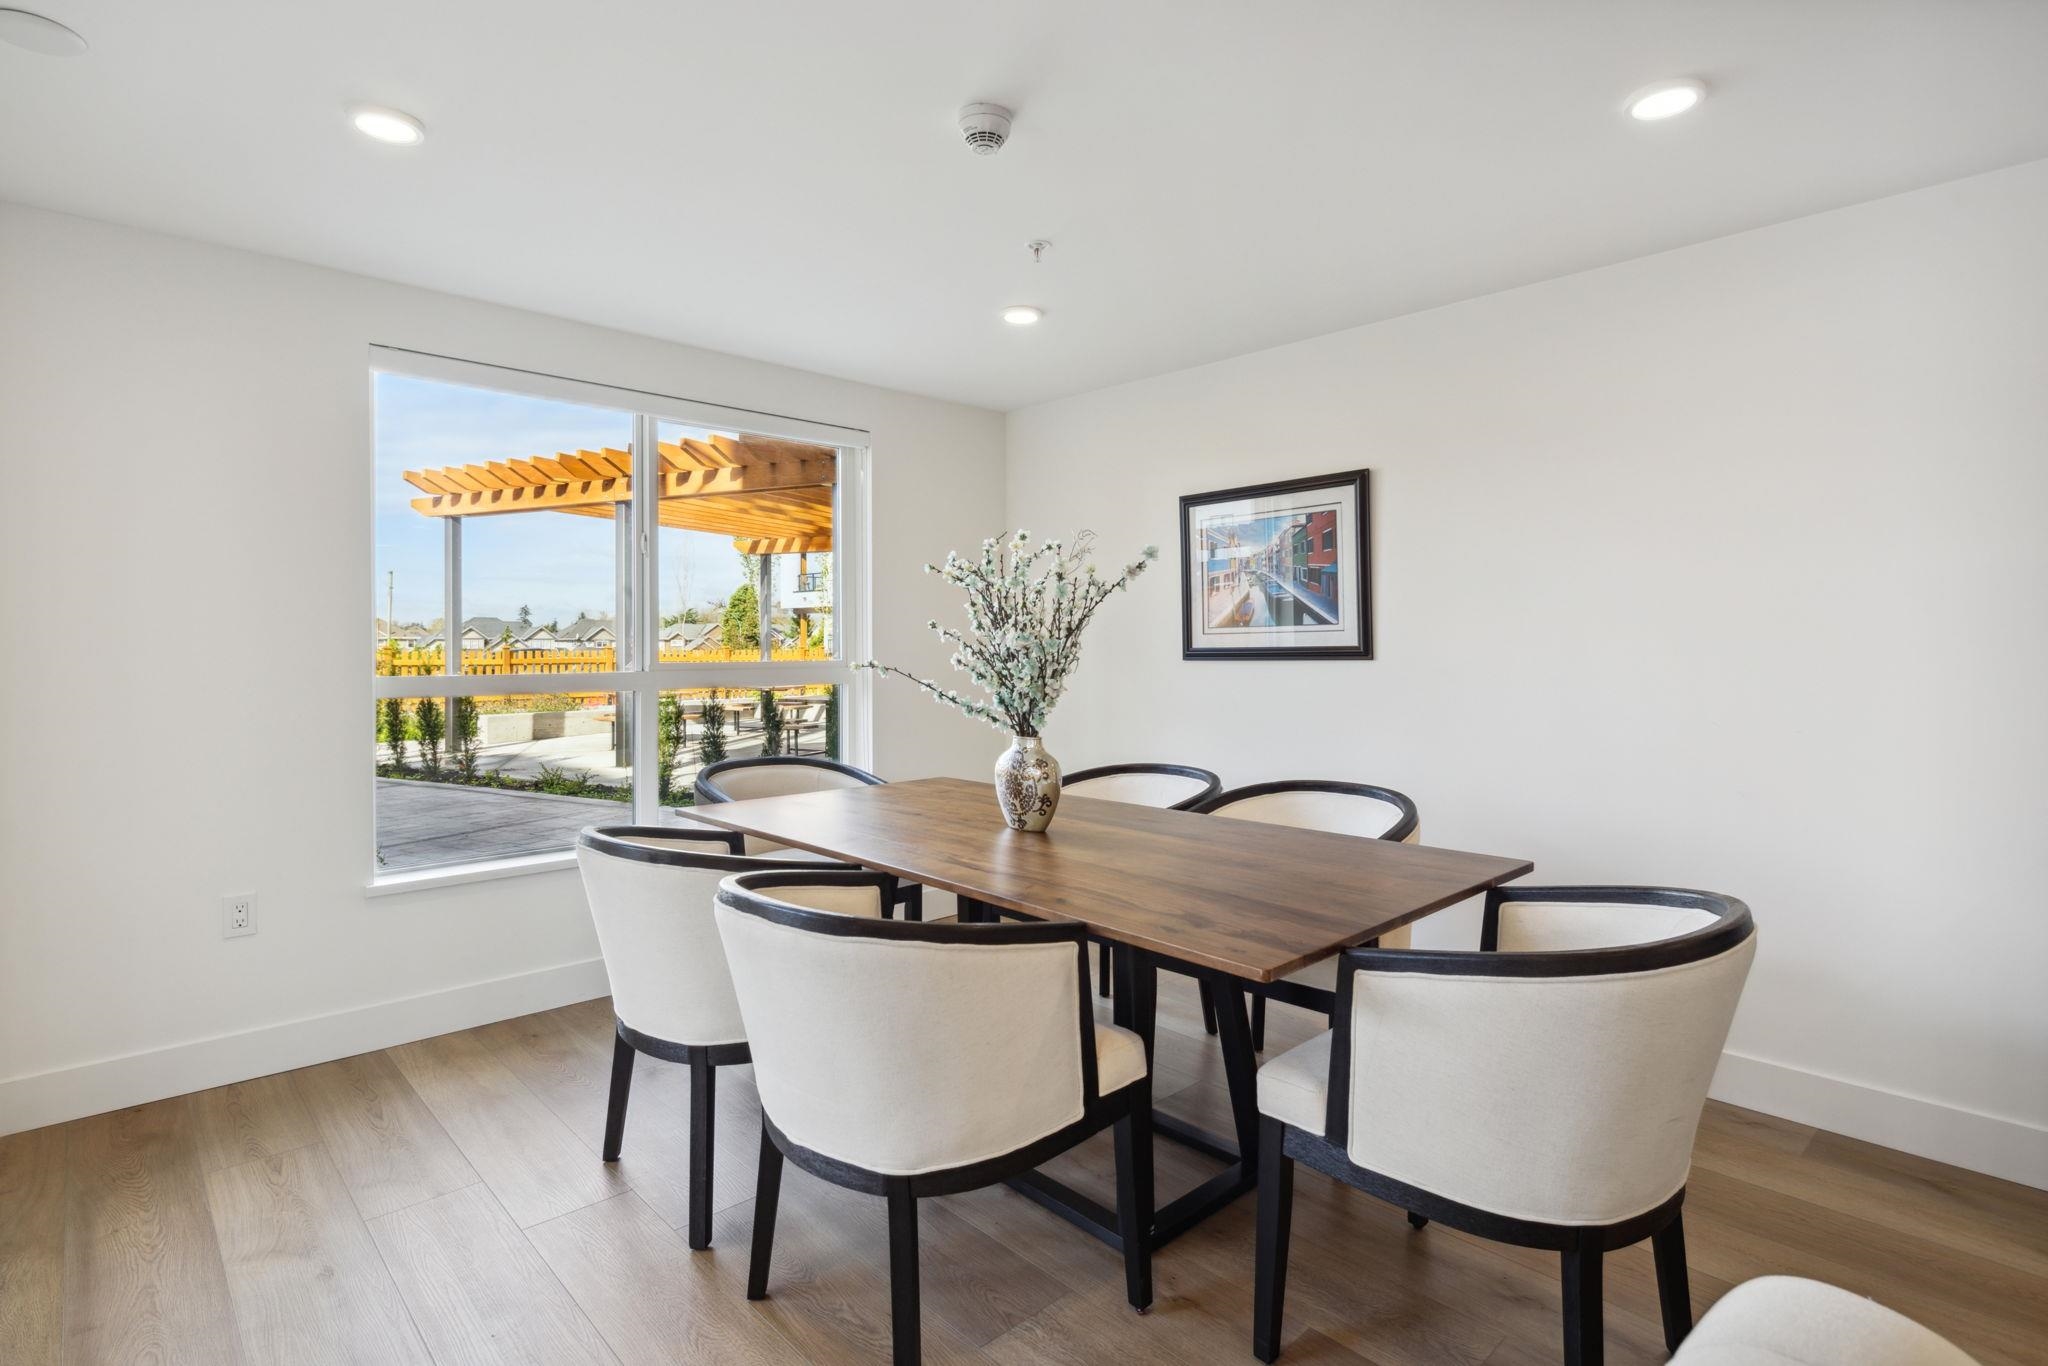
Dining room with a wooden table, upholstered chairs, and windows overlooking a pergola patio.
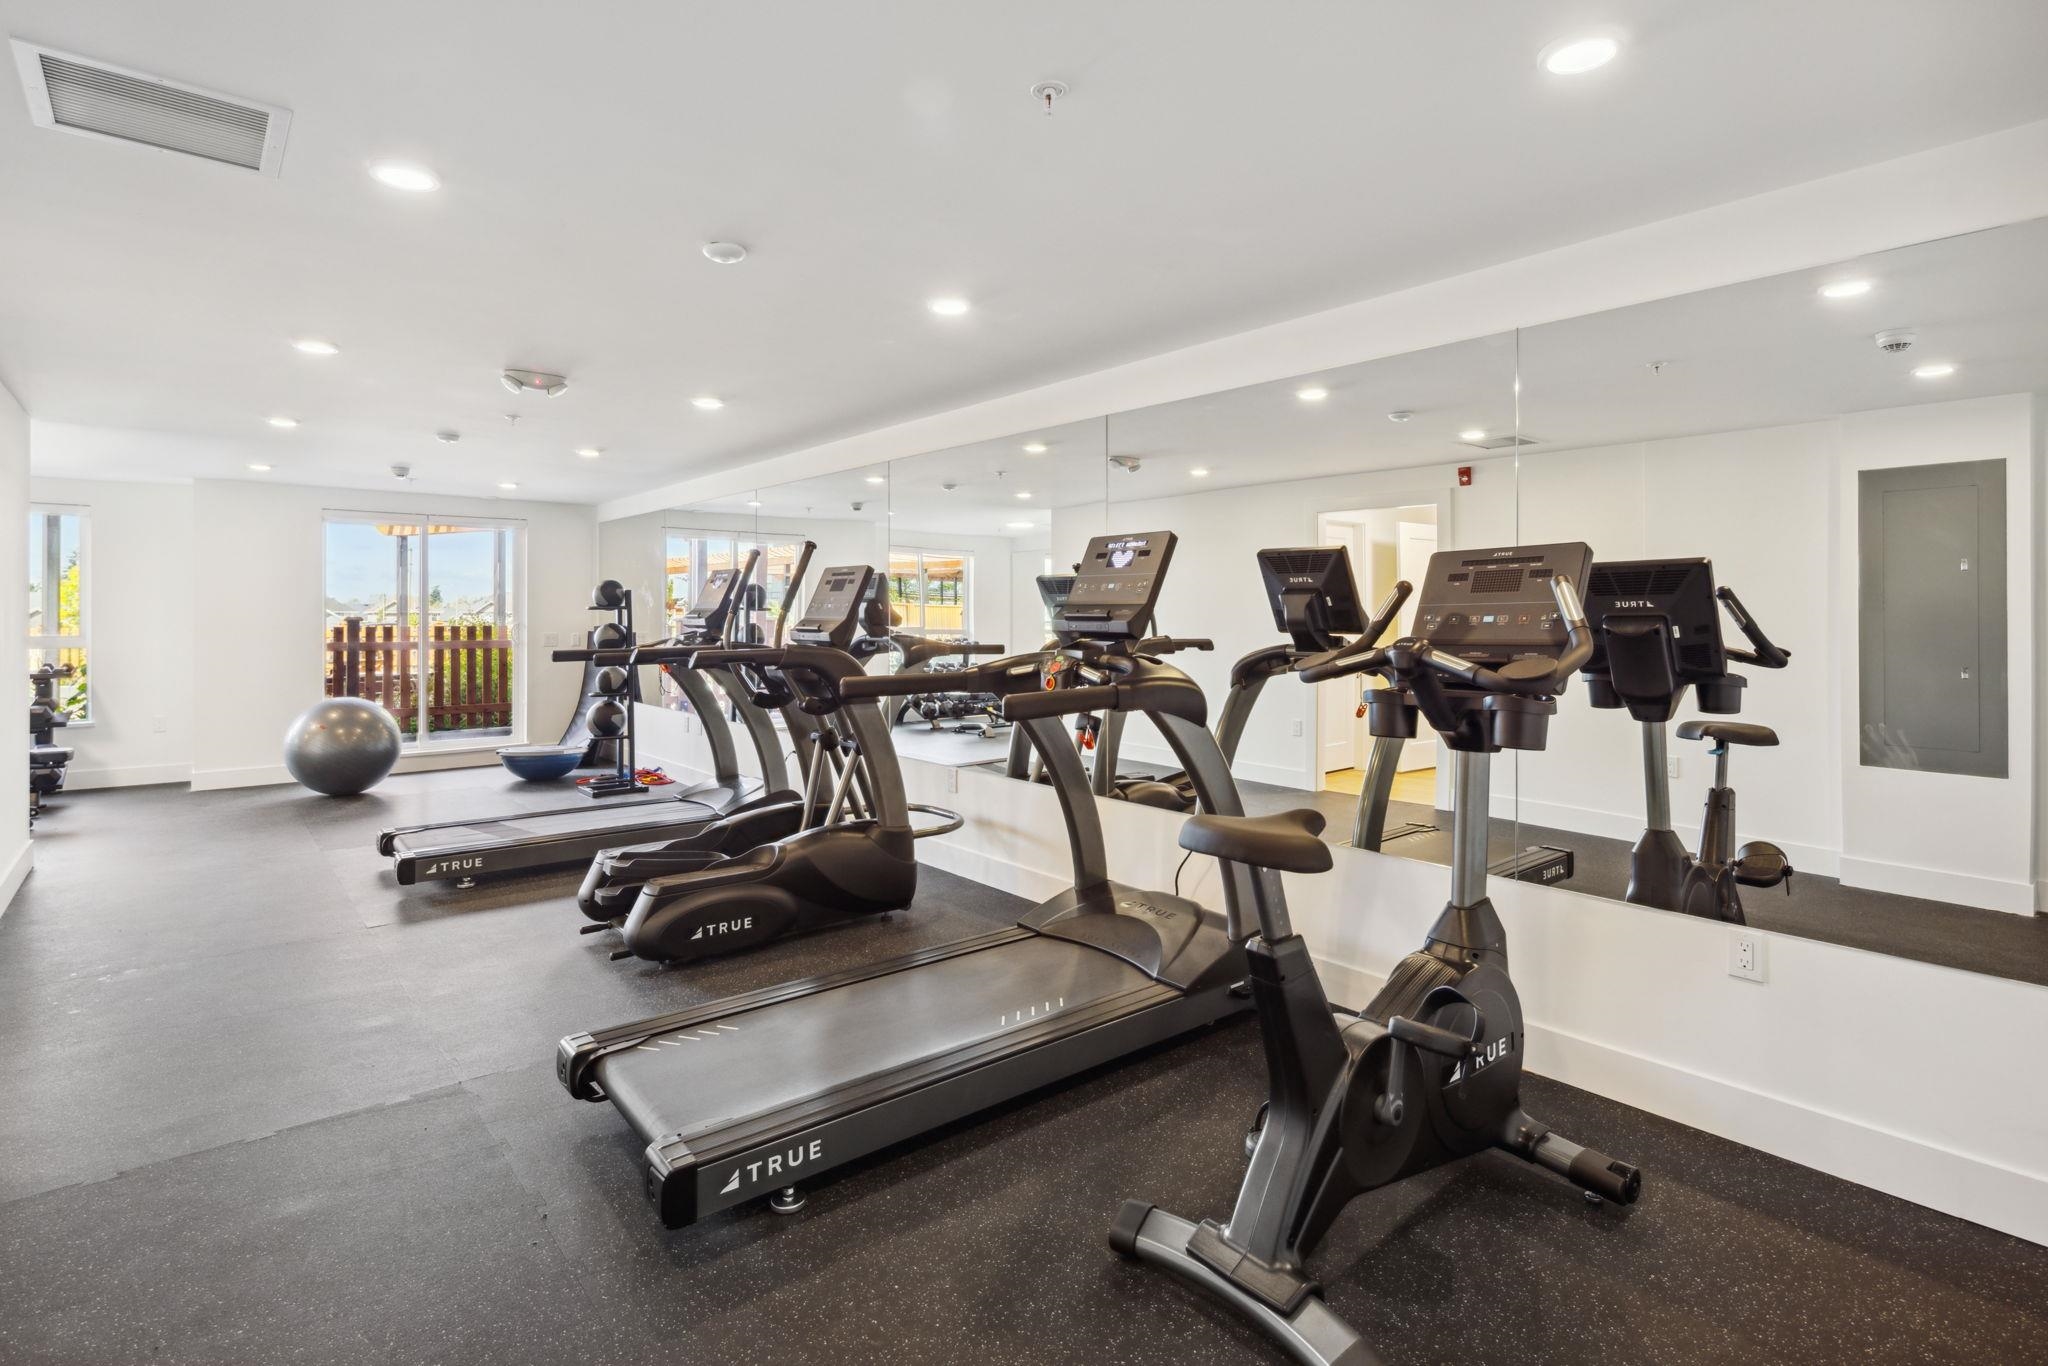
Fitness room with mirrored walls, treadmills, stationary bikes, and windows.
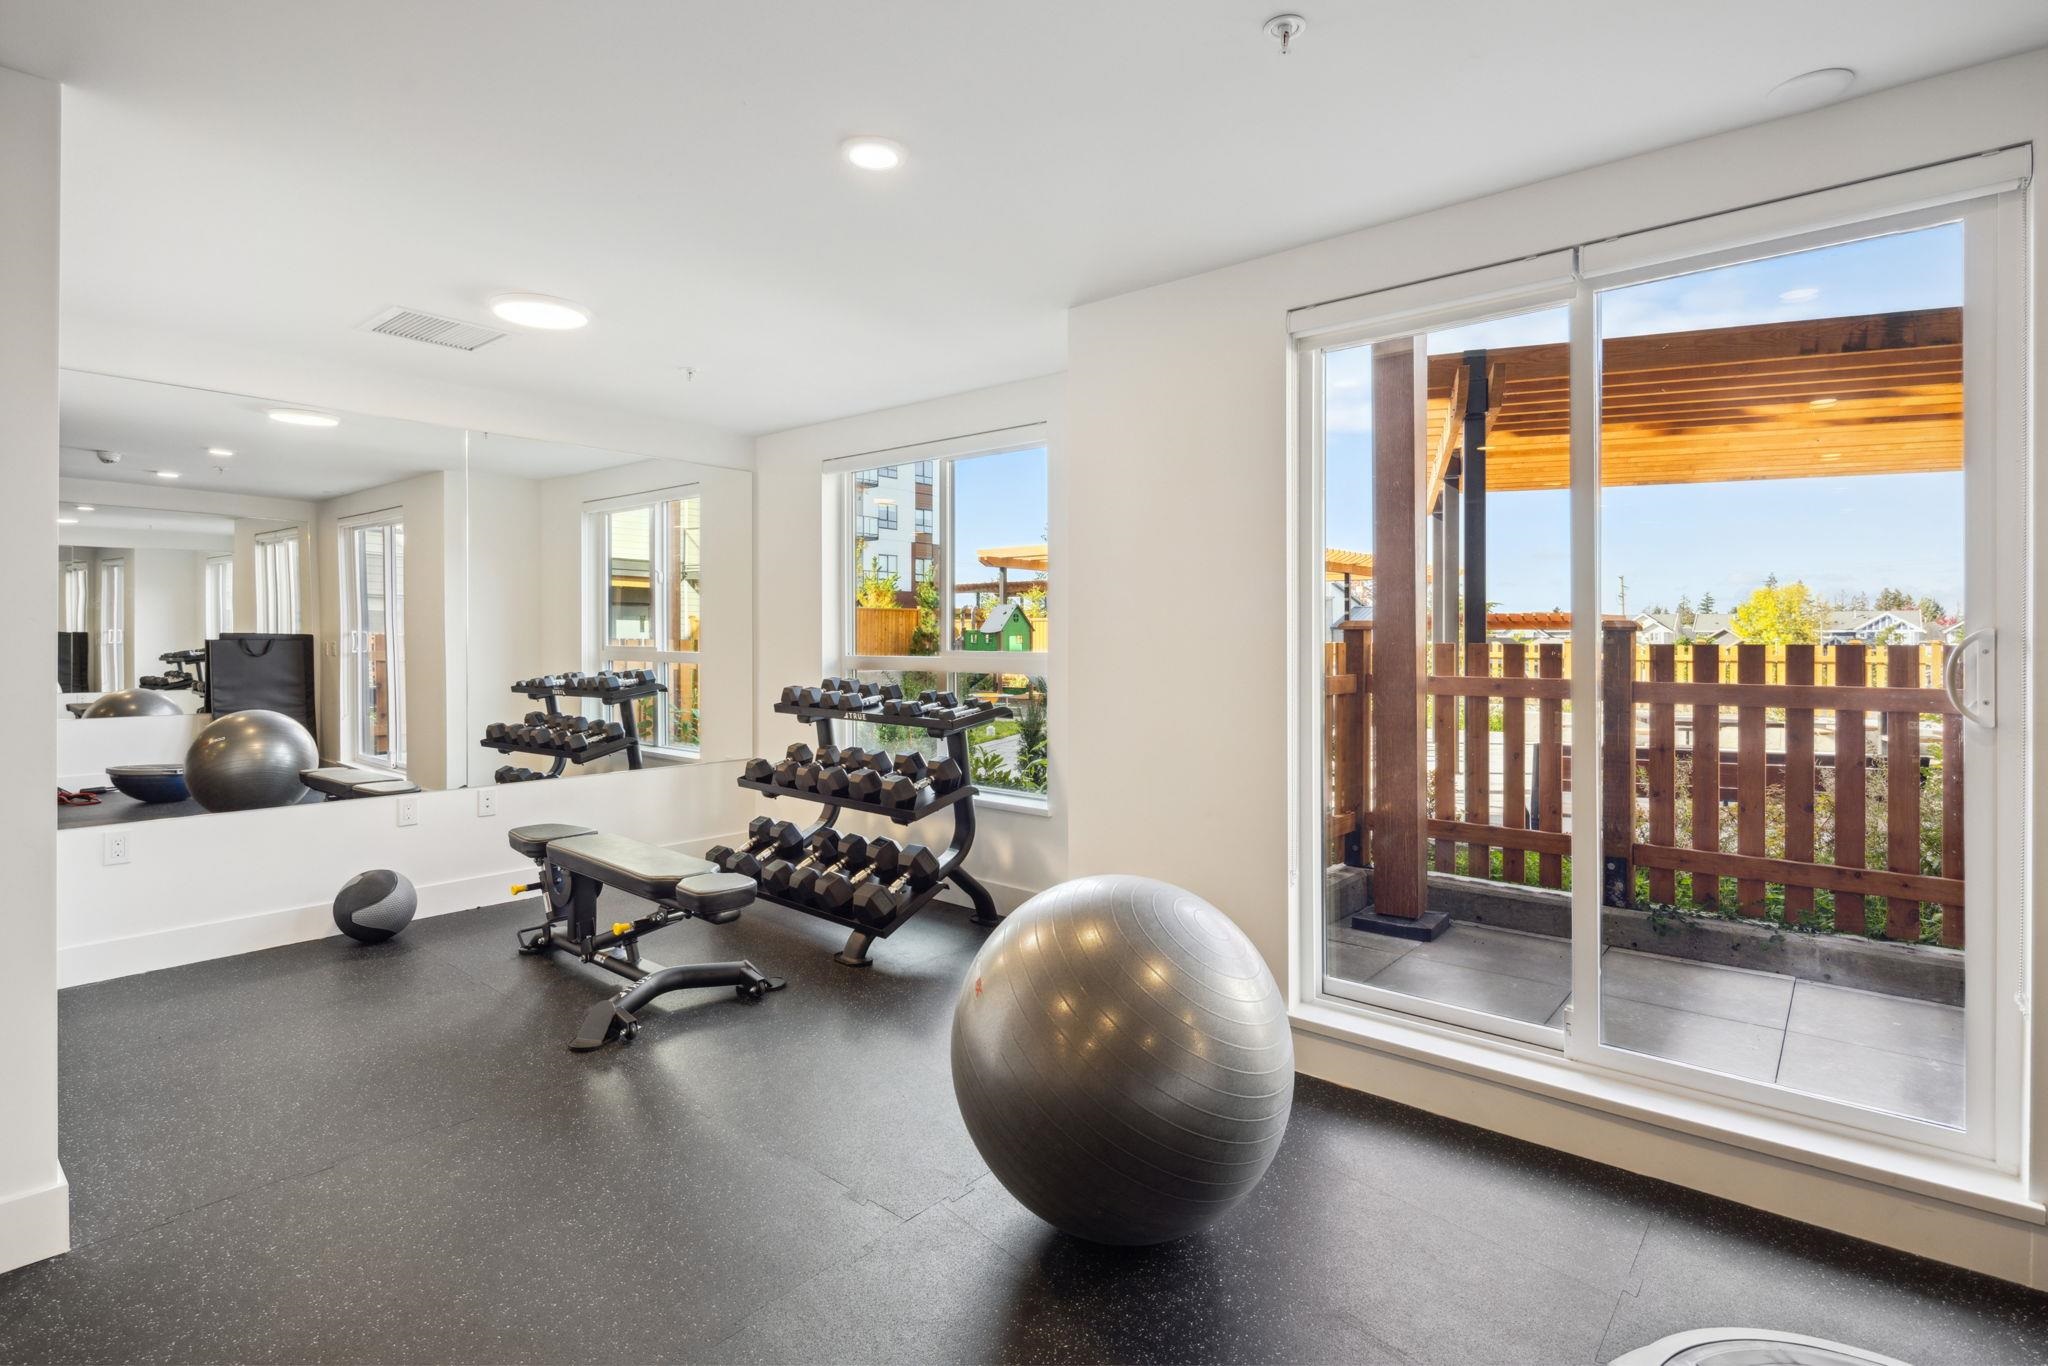
Condominium gym with mirrored walls, dumbbell rack, exercise bench, and sliding doors to a balcony.
Open-concept kitchen and living room with a white island, cream sofa, and foosball table.
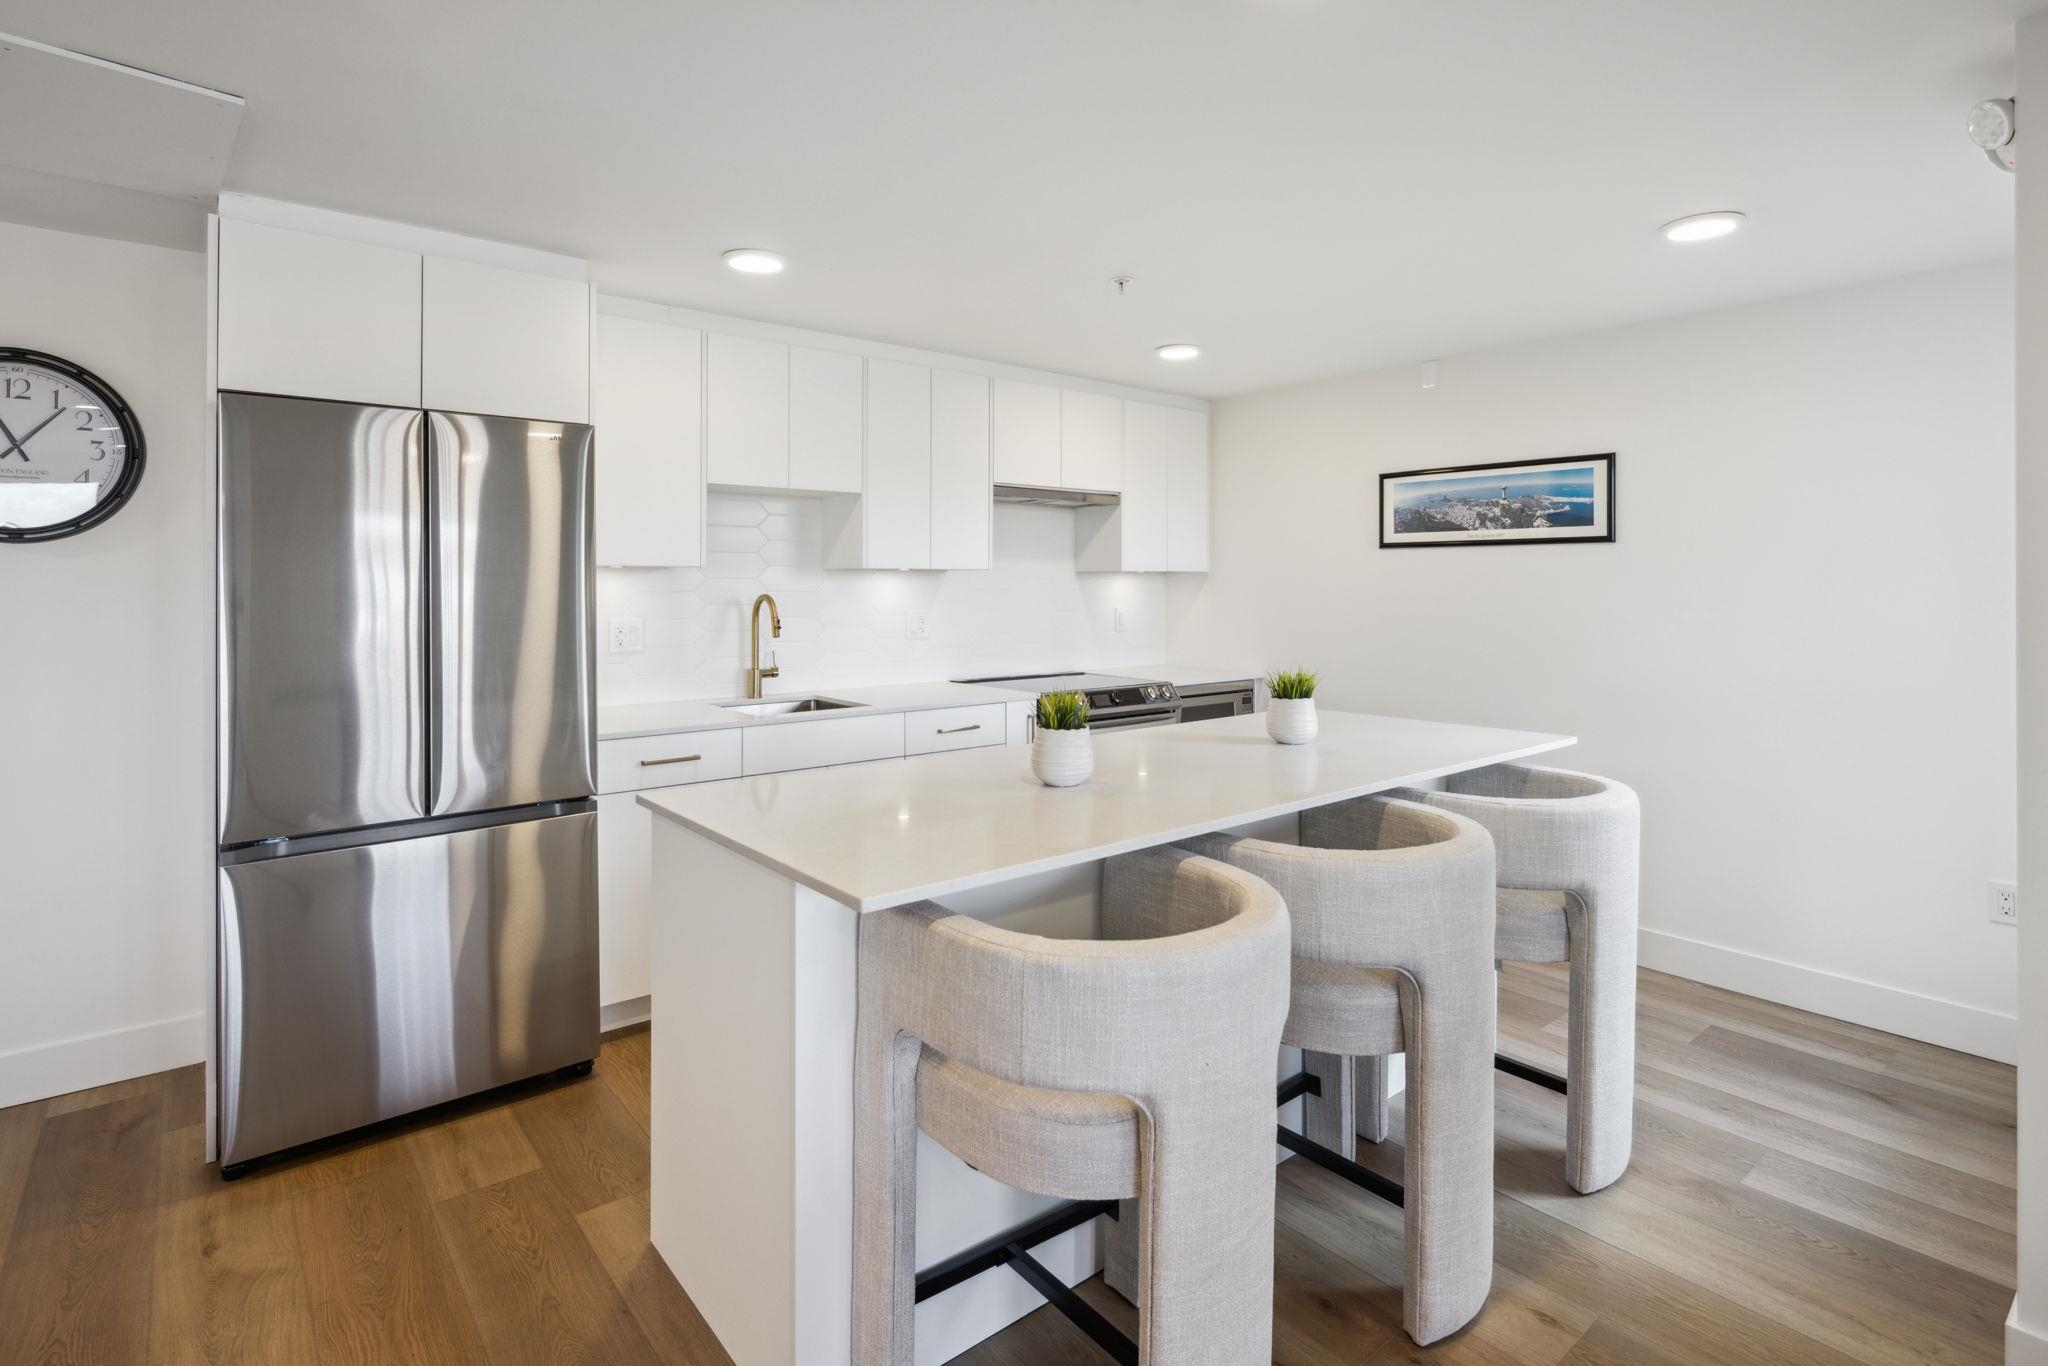
Modern white kitchen with stainless steel appliances and an island with three upholstered stools.

Underground parking garage with concrete stalls, white columns, and exposed ceiling pipes.
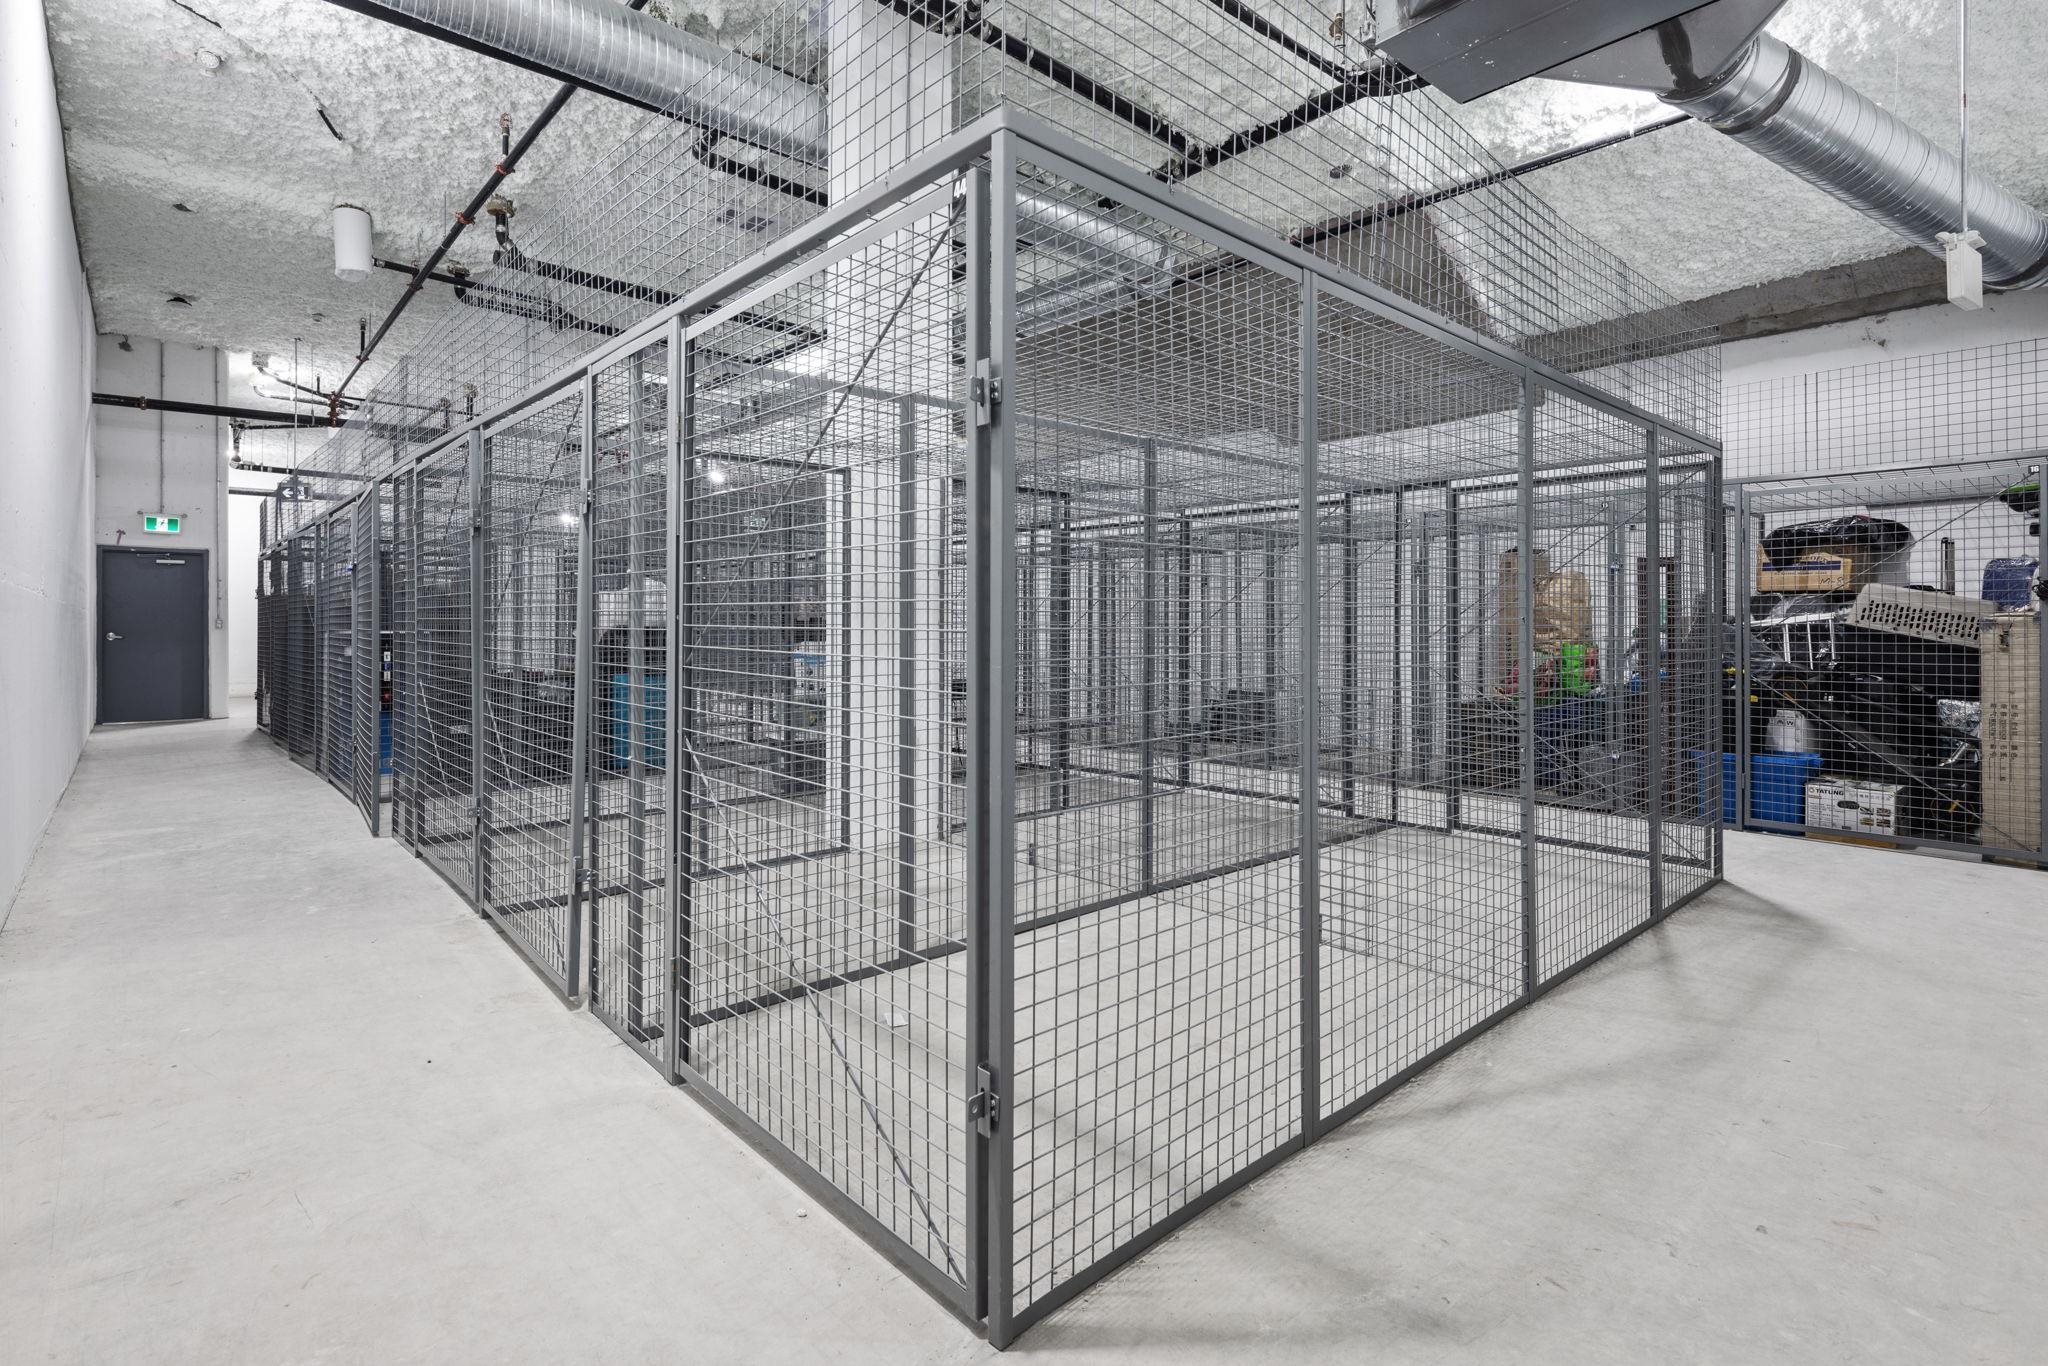
Condominium storage room with large metal mesh cages and exposed ceiling ducts.
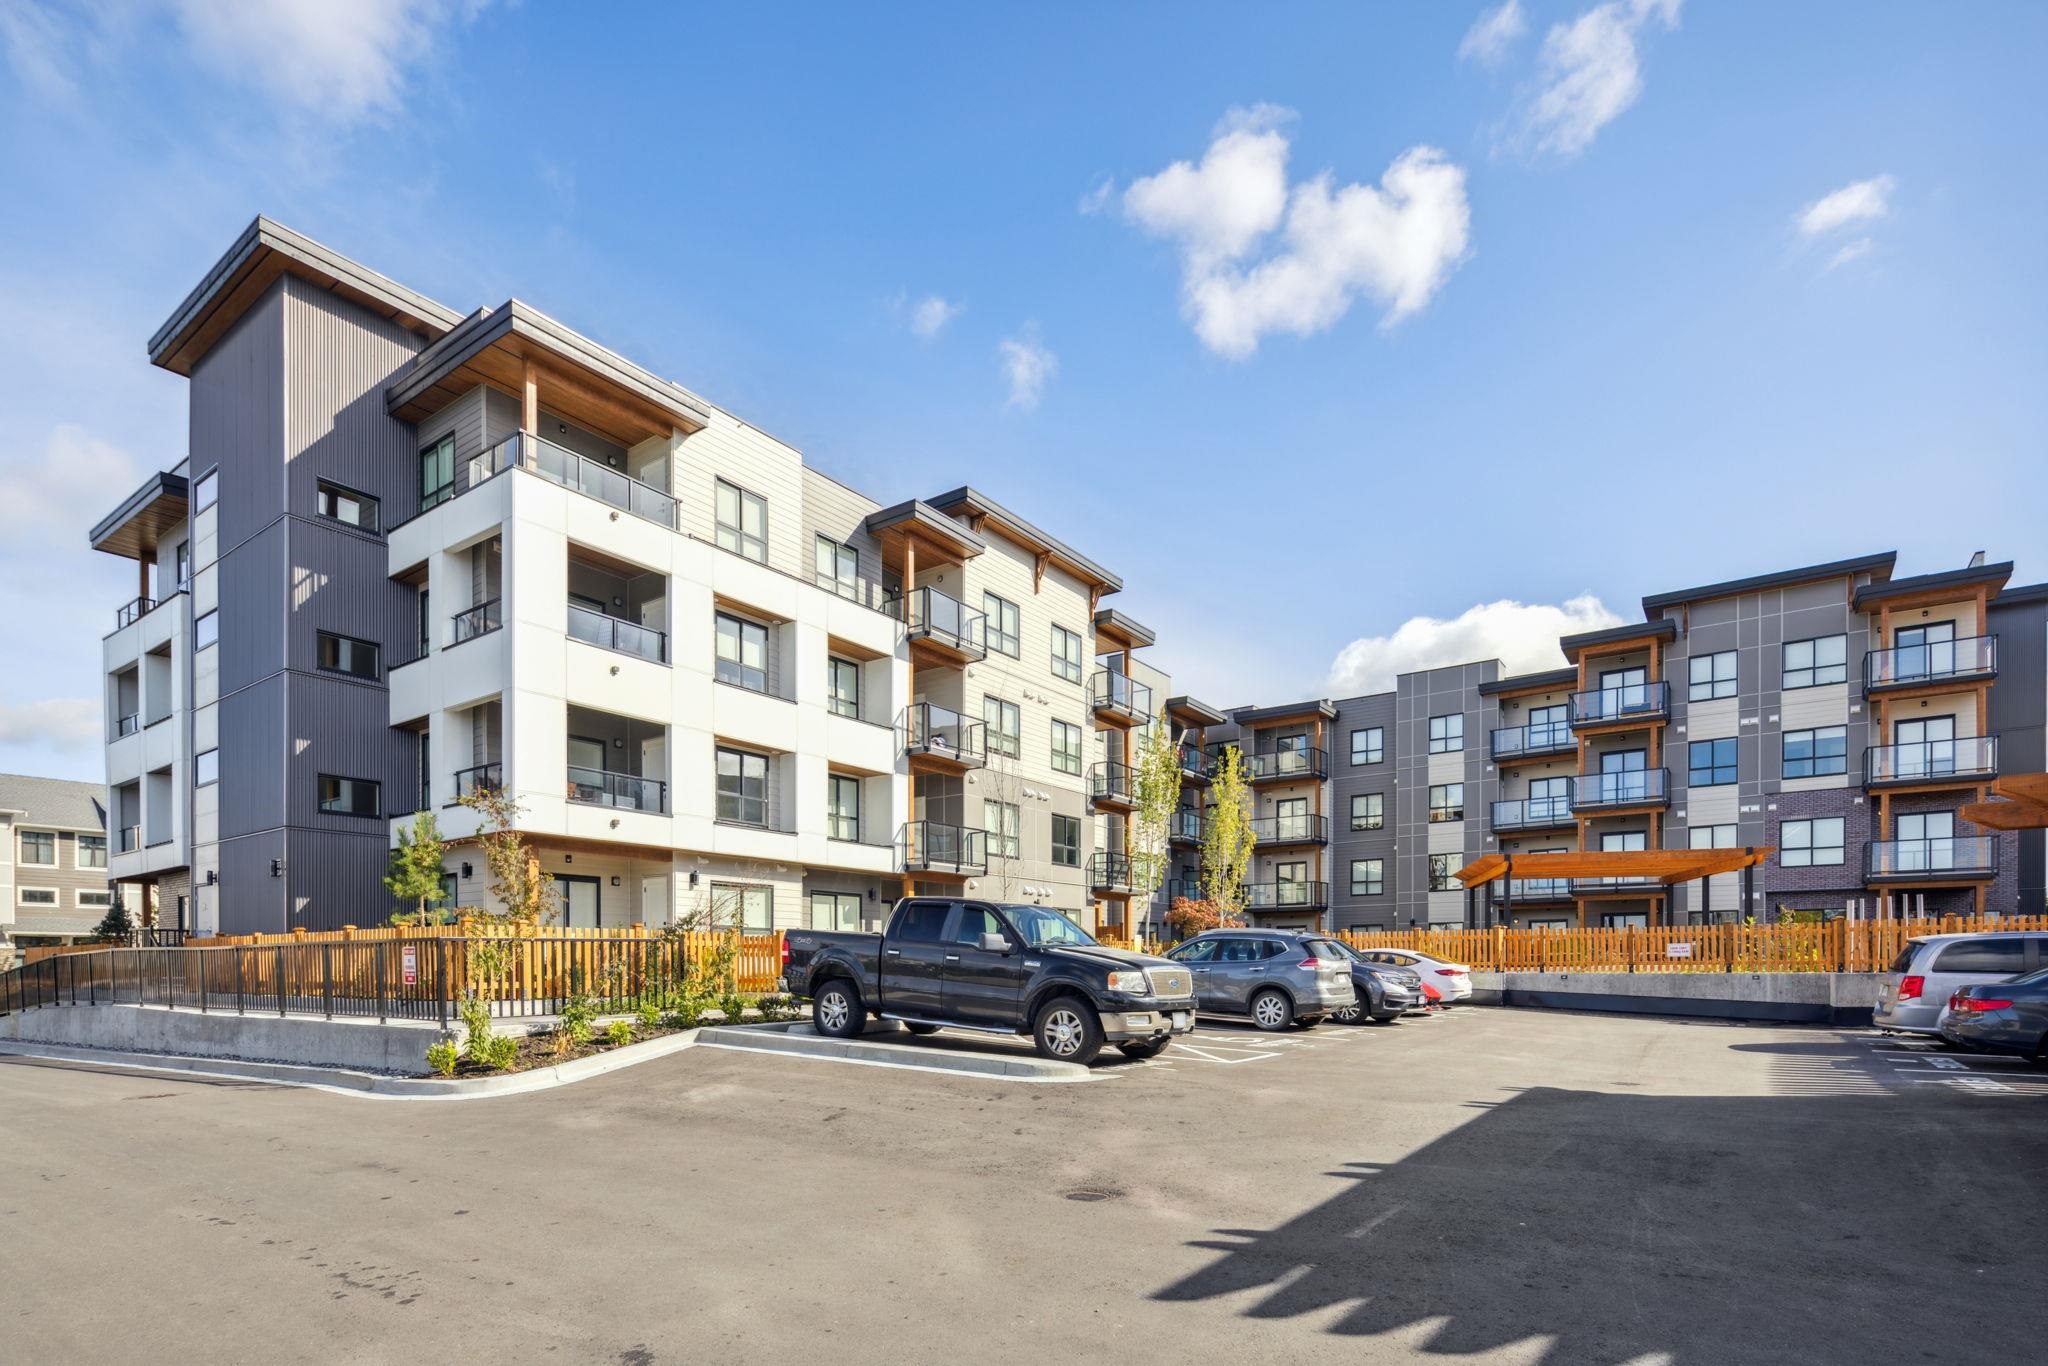
Modern condominium buildings with balconies and a fenced parking lot in front.
Modern condominium building with glass balconies, wood accents, and landscaped walkways.
Modern apartment building with glass balconies overlooking a landscaped courtyard and wooden pergola.
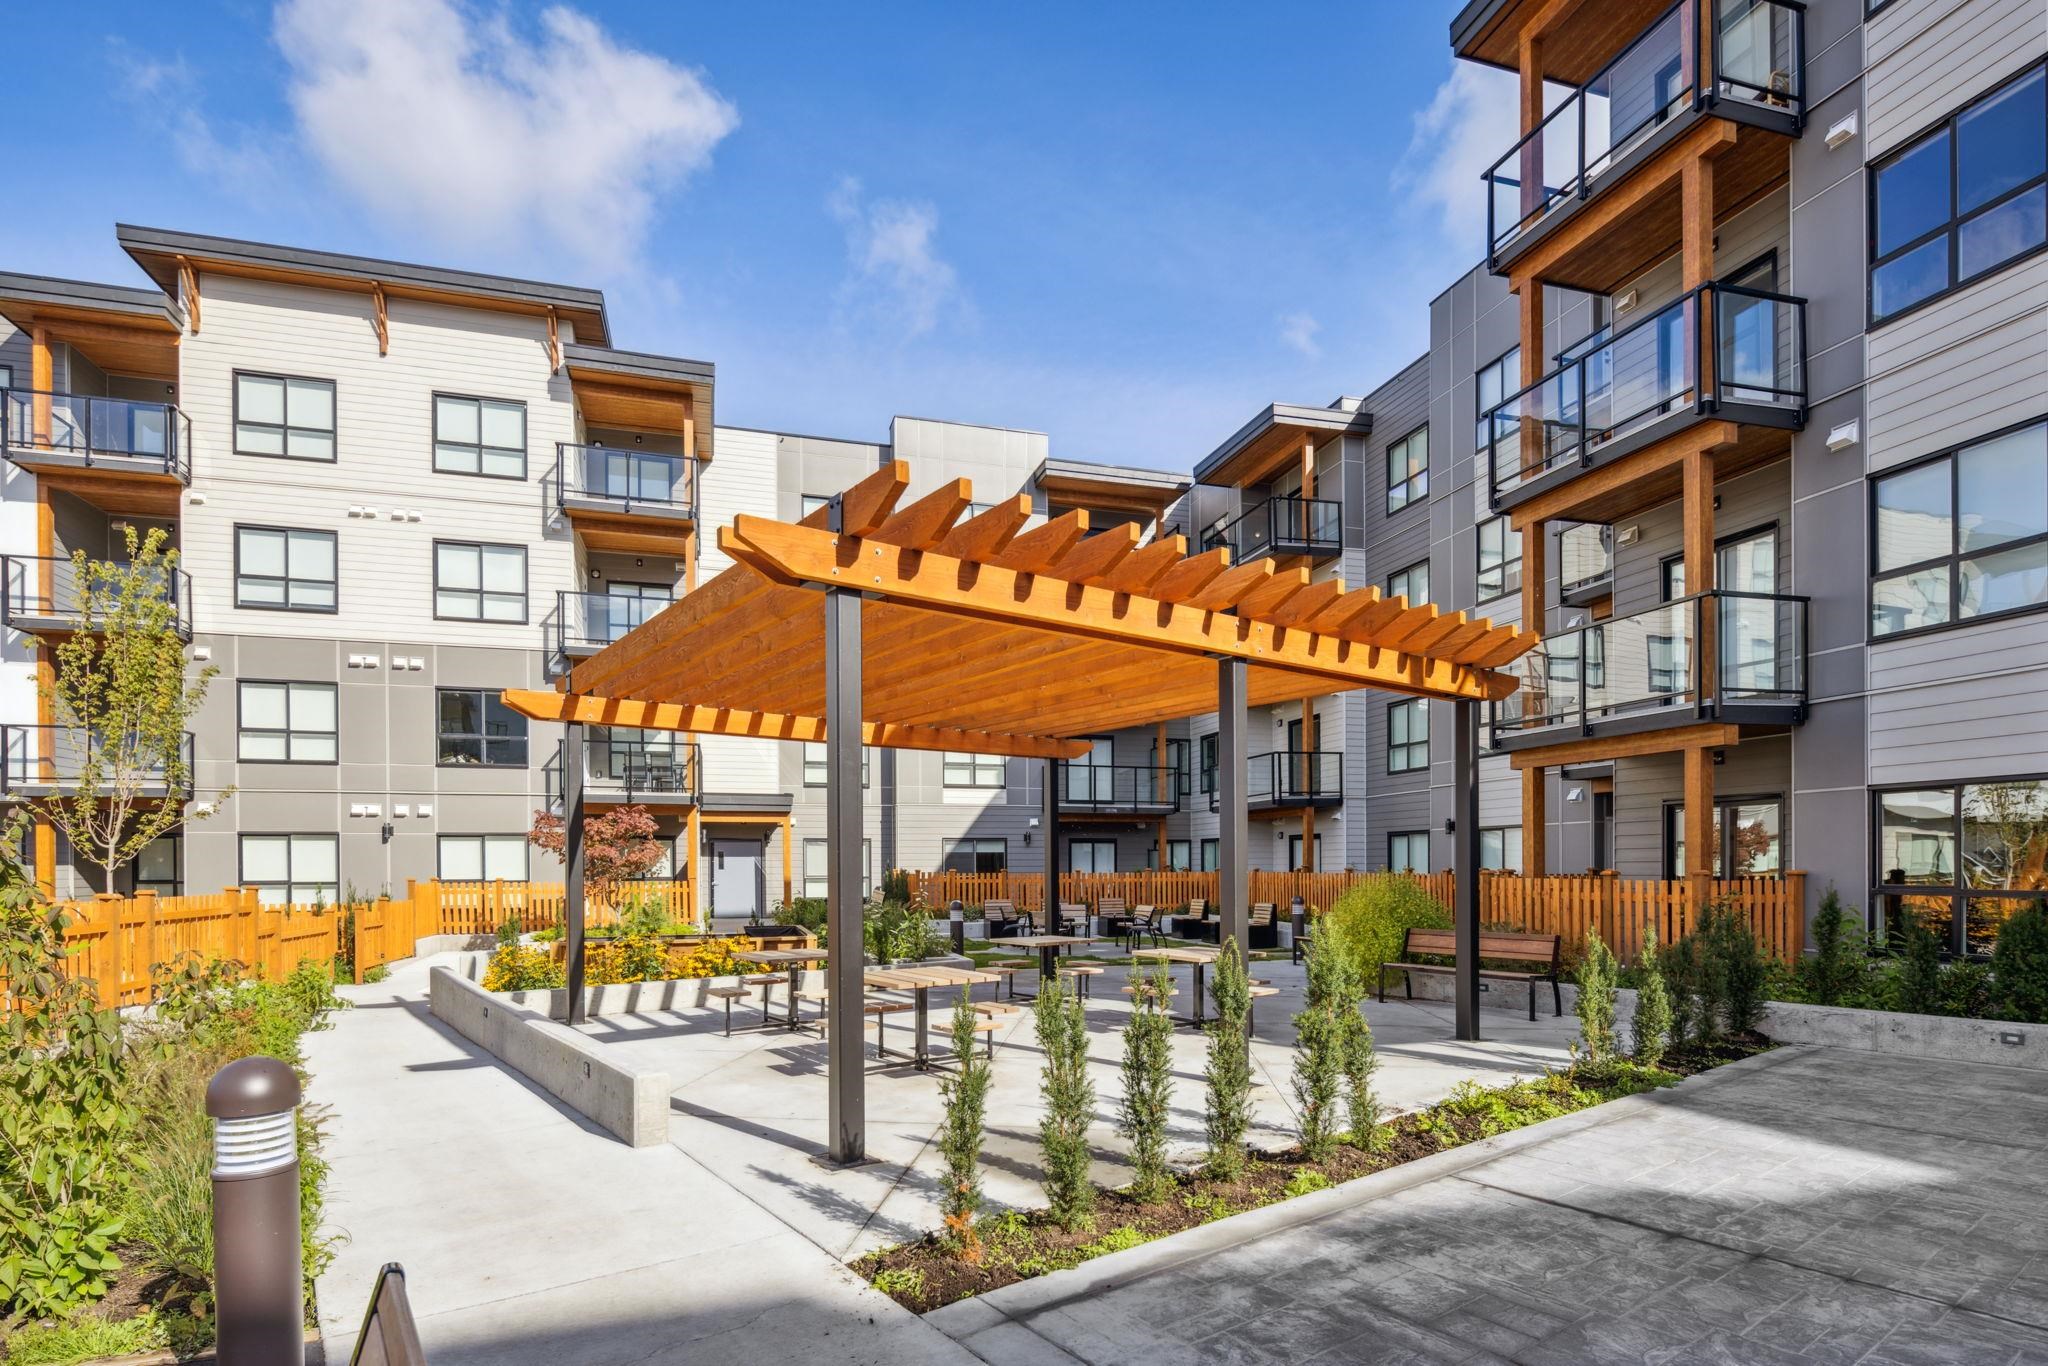
Apartment courtyard with a wooden pergola, landscaped beds, benches, and outdoor tables.
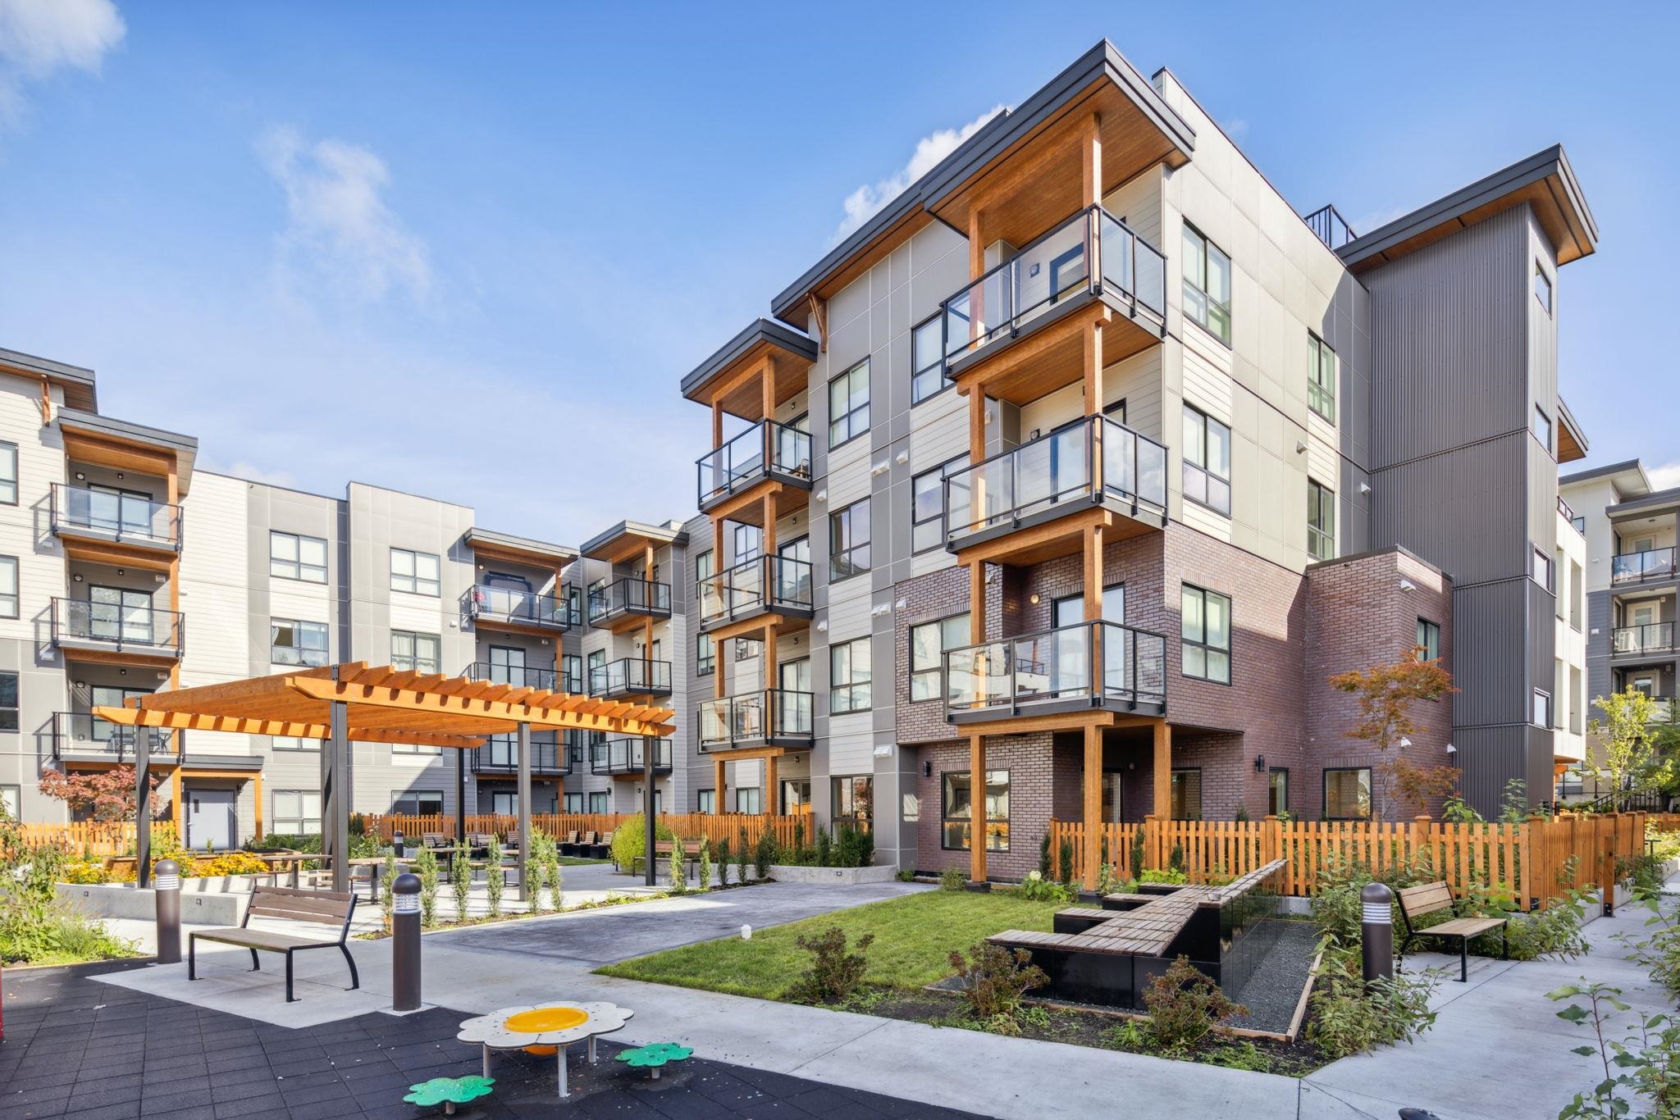
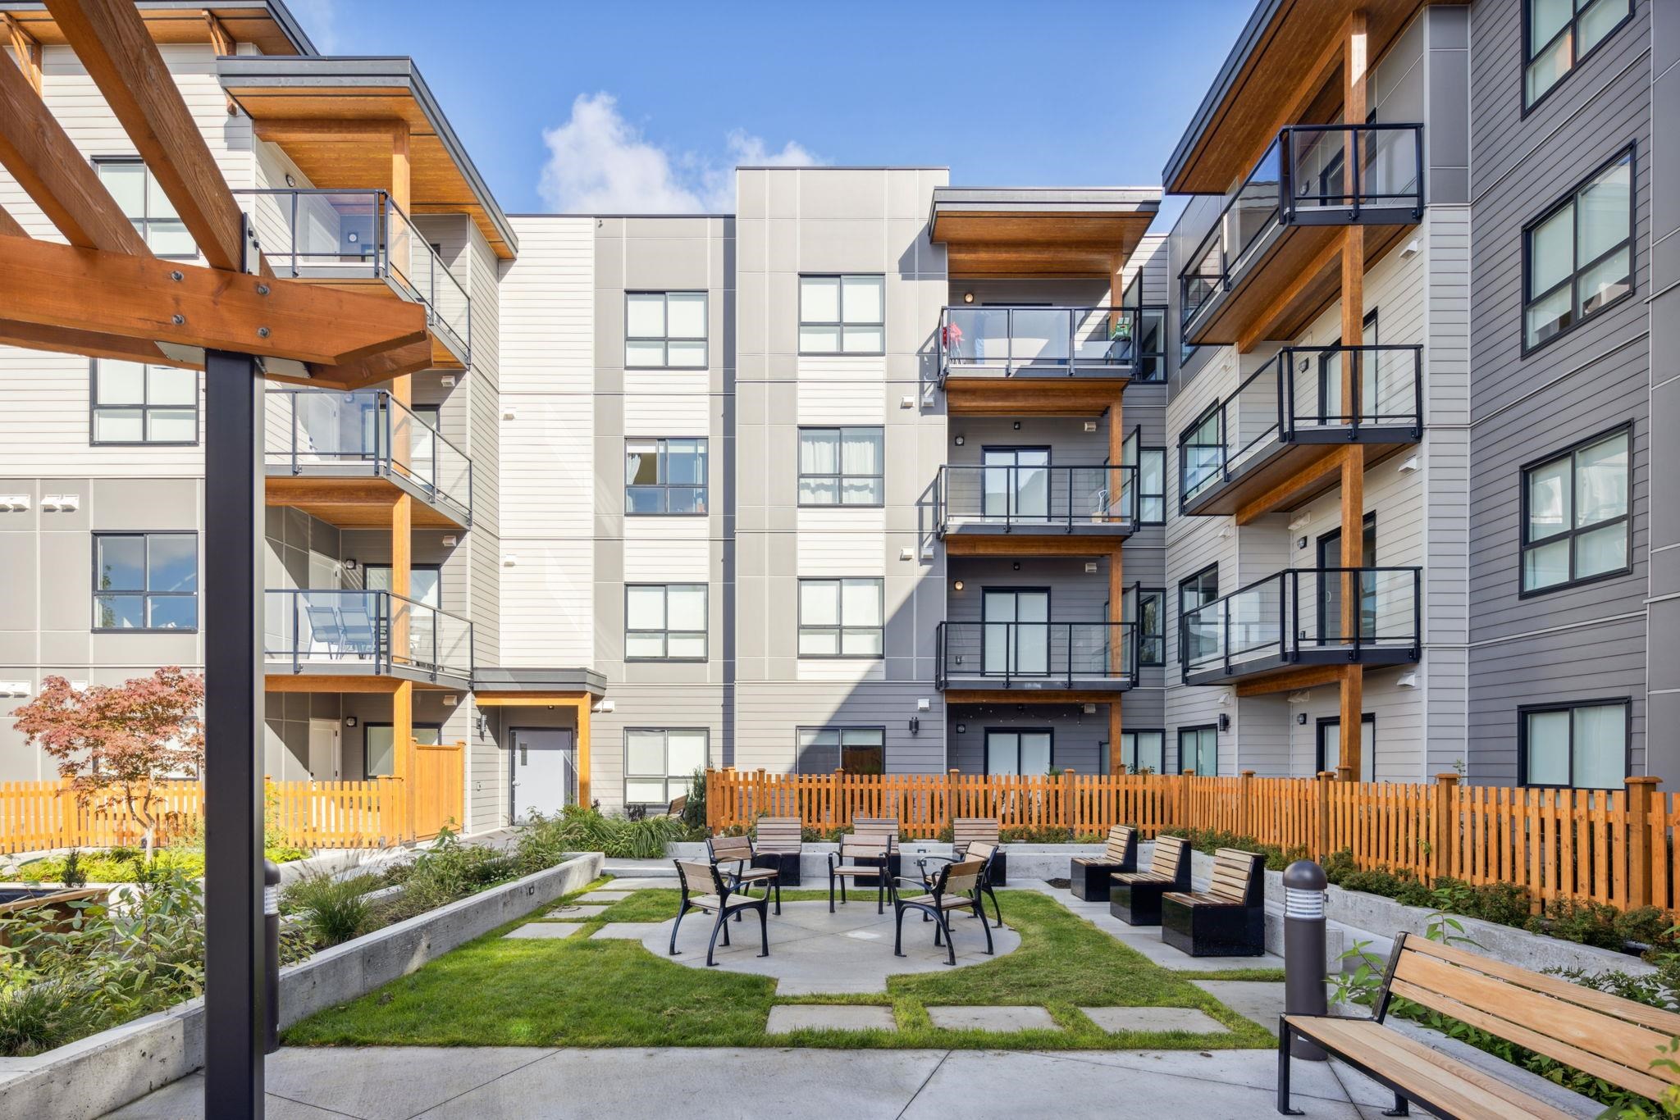
Modern apartment building enclosing a landscaped courtyard with a lawn, patio seating, and wood-accented balconies.
SEE ALL PHOTOS
Modern condominium building with wood-accented balconies beside a landscaped walkway.
Plan K two-bedroom floor plan with 841 square feet, ensuite, walk-in closet, and patio or balcony.
Modern apartment building with glass balconies, wood accents, and entrance marked 20282.
Modern apartment kitchen with a navy island, stainless steel appliances, and white cabinetry.
Vacant open-plan kitchen with a navy island, brass fixtures, and light wood flooring.
Open-plan condo kitchen with a dark island, built-in microwave, pendant lights, and large windows.
Stacked Samsung washer and dryer in a bright laundry closet beside light wood flooring.
Furnished living and dining area with a foosball table, cream sofa, and large windows.
Open-plan living and dining area with a white sofa, foosball table, and large windows.
Dining room with a wooden table, upholstered chairs, and windows overlooking a pergola patio.
Fitness room with mirrored walls, treadmills, stationary bikes, and windows.
Condominium gym with mirrored walls, dumbbell rack, exercise bench, and sliding doors to a balcony.
Open-concept kitchen and living room with a white island, cream sofa, and foosball table.
Modern white kitchen with stainless steel appliances and an island with three upholstered stools.
Underground parking garage with concrete stalls, white columns, and exposed ceiling pipes.
Condominium storage room with large metal mesh cages and exposed ceiling ducts.
Modern condominium buildings with balconies and a fenced parking lot in front.
Modern condominium building with glass balconies, wood accents, and landscaped walkways.
Modern apartment building with glass balconies overlooking a landscaped courtyard and wooden pergola.
Apartment courtyard with a wooden pergola, landscaped beds, benches, and outdoor tables.
Modern apartment building enclosing a landscaped courtyard with a lawn, patio seating, and wood-accented balconies.
Sold

404-20282 72b Avenue Unit: 404

404-20282 72b Avenue Unit: 404, Langley, BC V2Y 1T9, CA

$649,900
Spacious top floor 2 bed home at the newly completed Fauna building by Tangerine Developments. These are the developer's final homes available for sale, offering some of the best-priced 2+den options in Willoughby, covered by a 2-5-10 year home warranty. With laminate flooring throughout the living and bedroom areas, these homes are perfect for young families. Walking distance to R.C. Garnett Elementary, RE Mountain Secondary, and the Langley Event Centre, and just 8 minutes to Willowbrook Shopping Centre and the future SkyTrain. Willoughby is rapidly becoming one of Metro Vancouver's most sought-after communities-secure your home today at an unbeatable price. Top-floor, southwest-facing home with 3 parking stalls. **GST INCLUDED IN PRICE**.

2
beds

2
baths

841 Sq.Ft. LIVING AREA

Manraj Dosanjh

Manraj Dosanjh

Features & Amenities

Interior

  • total bedrooms2
  • Total bathrooms2
  • full bathrooms2
  • APPLIANCES Washer/Dryer, Dishwasher, Refrigerator, Cooktop
  • other interior Features Elevator, Storage

Area & Lot

  • Status Sold
  • Living Area841 Sq.Ft.
  • MLS® IDR2956924
  • TypeResidential
  • YEAR BUILT2024
  • NeighborhoodWilloughby, Langley
  • Architecture StylesPenthouse

Exterior

  • STORIES1
  • lot featuresCentral Location, Recreation Nearby
  • parkingUnderground, Lane Access
  • HEAT TYPEBaseboard, Electric
  • HOA AmenitiesExercise Centre, Trash, Maintenance Grounds, Hot Water, Management, Snow Removal, Water
  • other exterior FeaturesGarden, Playground, Balcony

Financial

  • Sales Price$649,900
  • HOA $420

Willoughby, Langley

Picturesque charm and a robust sense of community characterize this family-oriented community.

Explore

Follow Me on Instagram