Attached townhouse with a wide balcony, double garage, landscaped garden and mature trees.
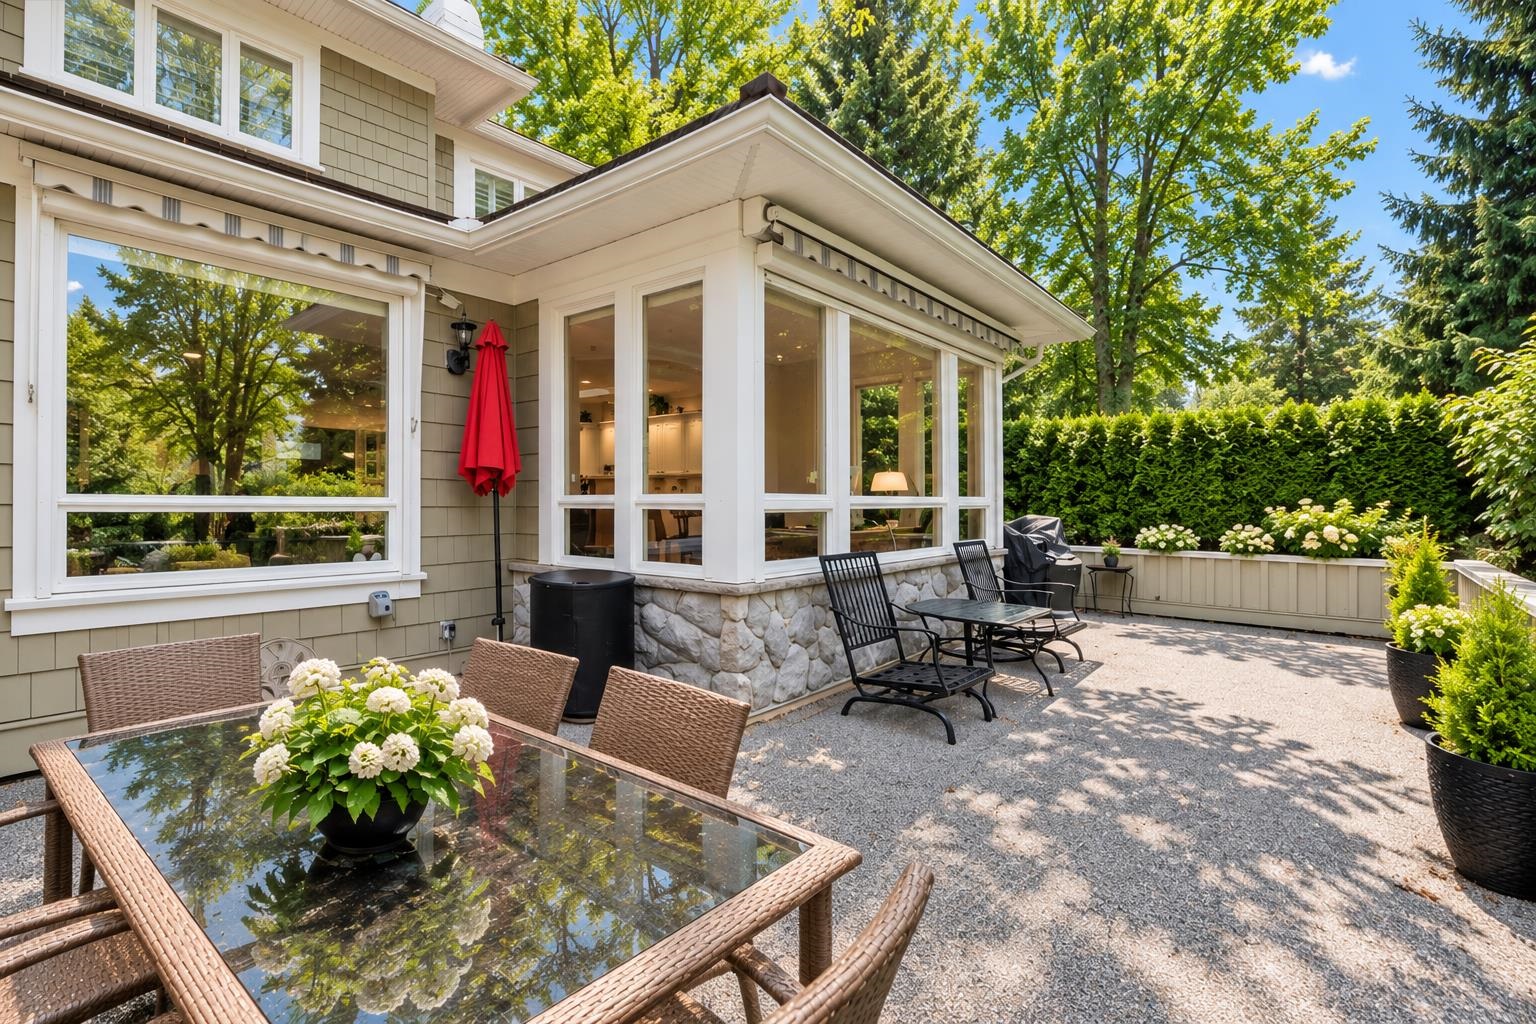
Home patio with large windows, gravel seating area, outdoor dining tables, and a red umbrella.
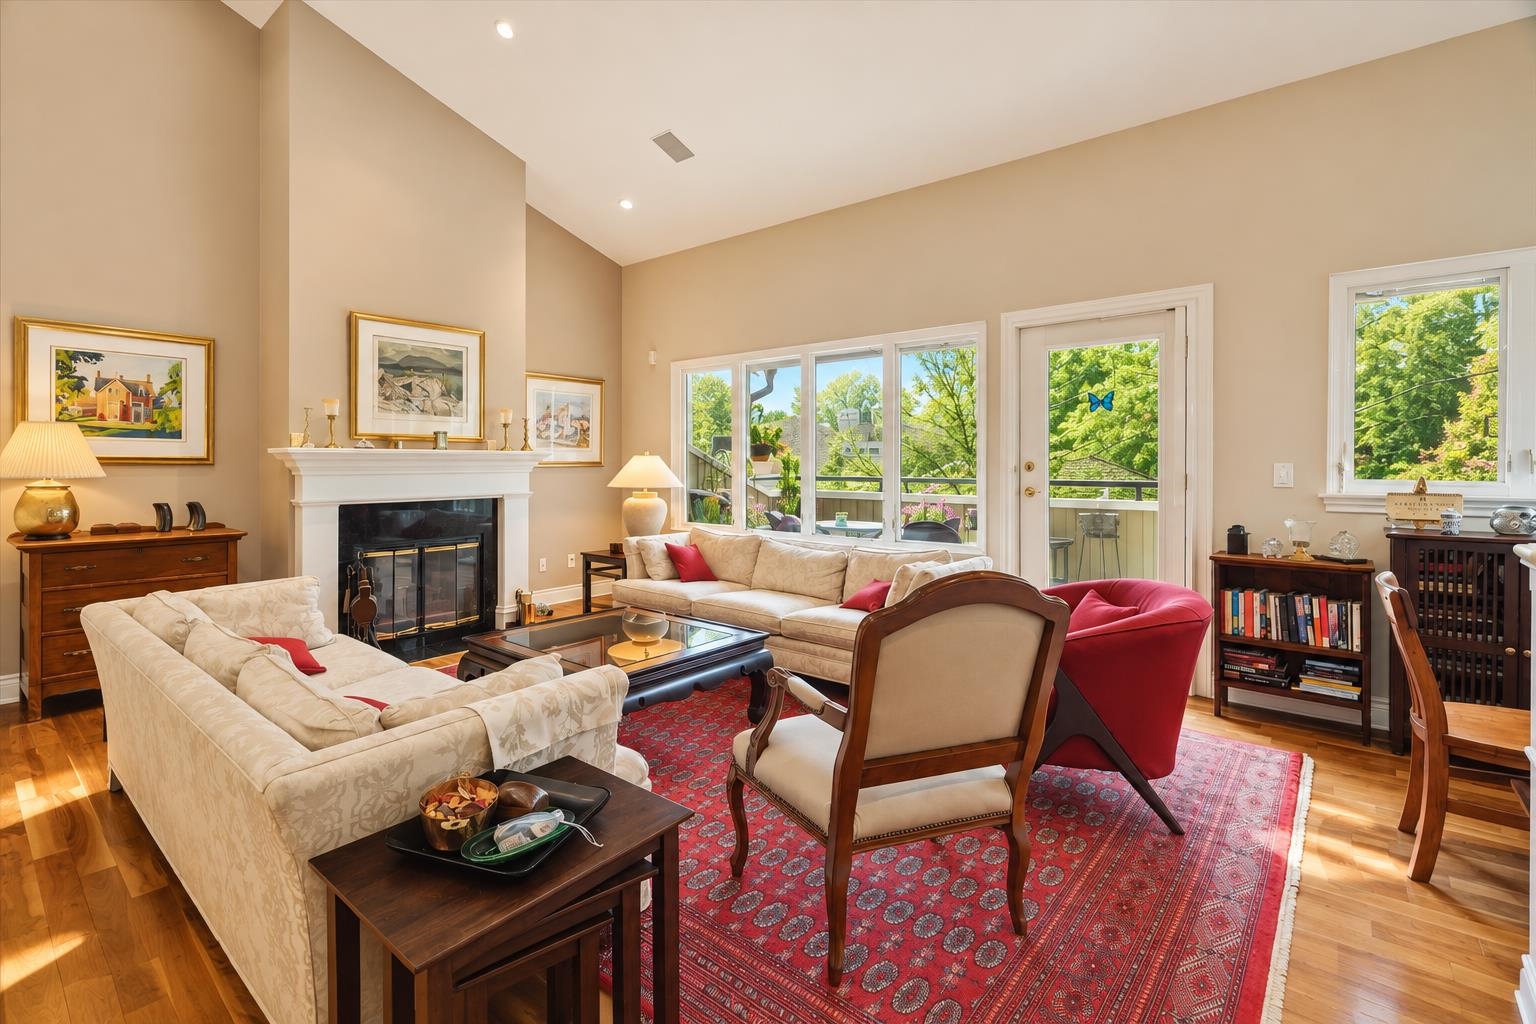
Furnished living room with a fireplace, cream sofas, red armchair and large windows.
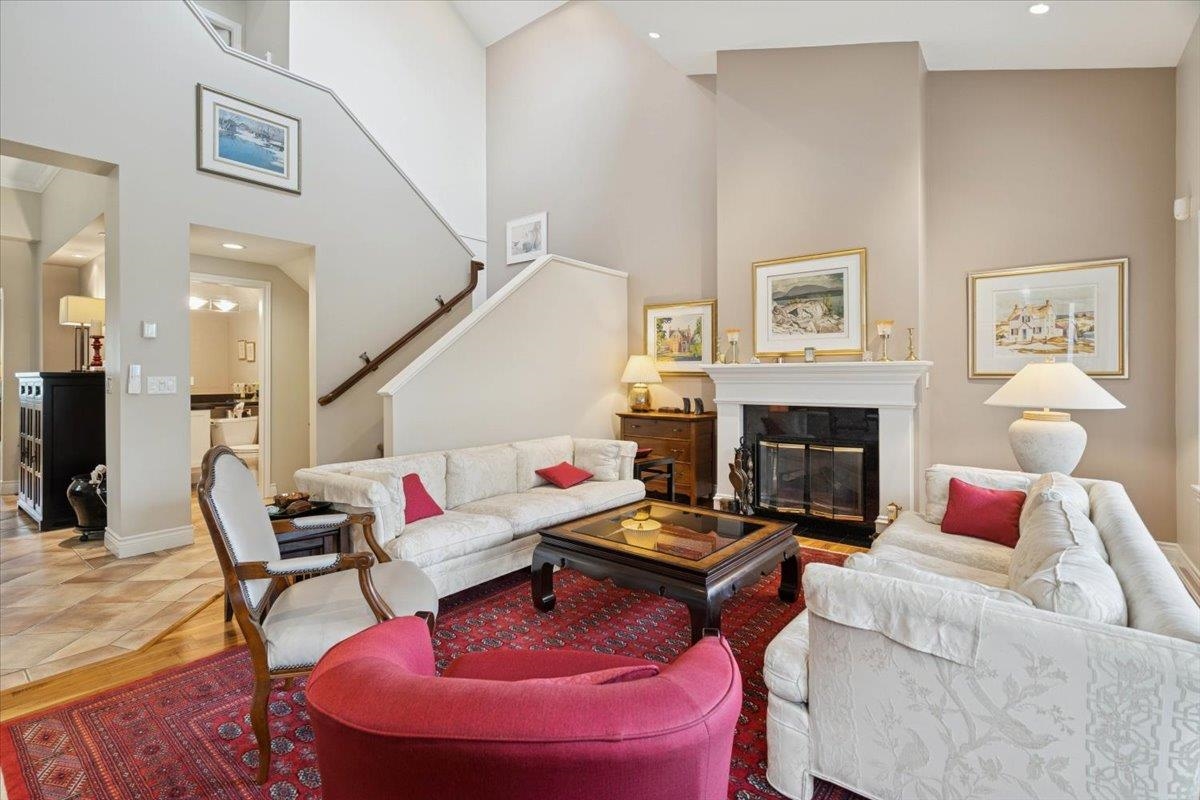
Living room with a fireplace, tall ceilings, staircase, white sofas, and red patterned rug.
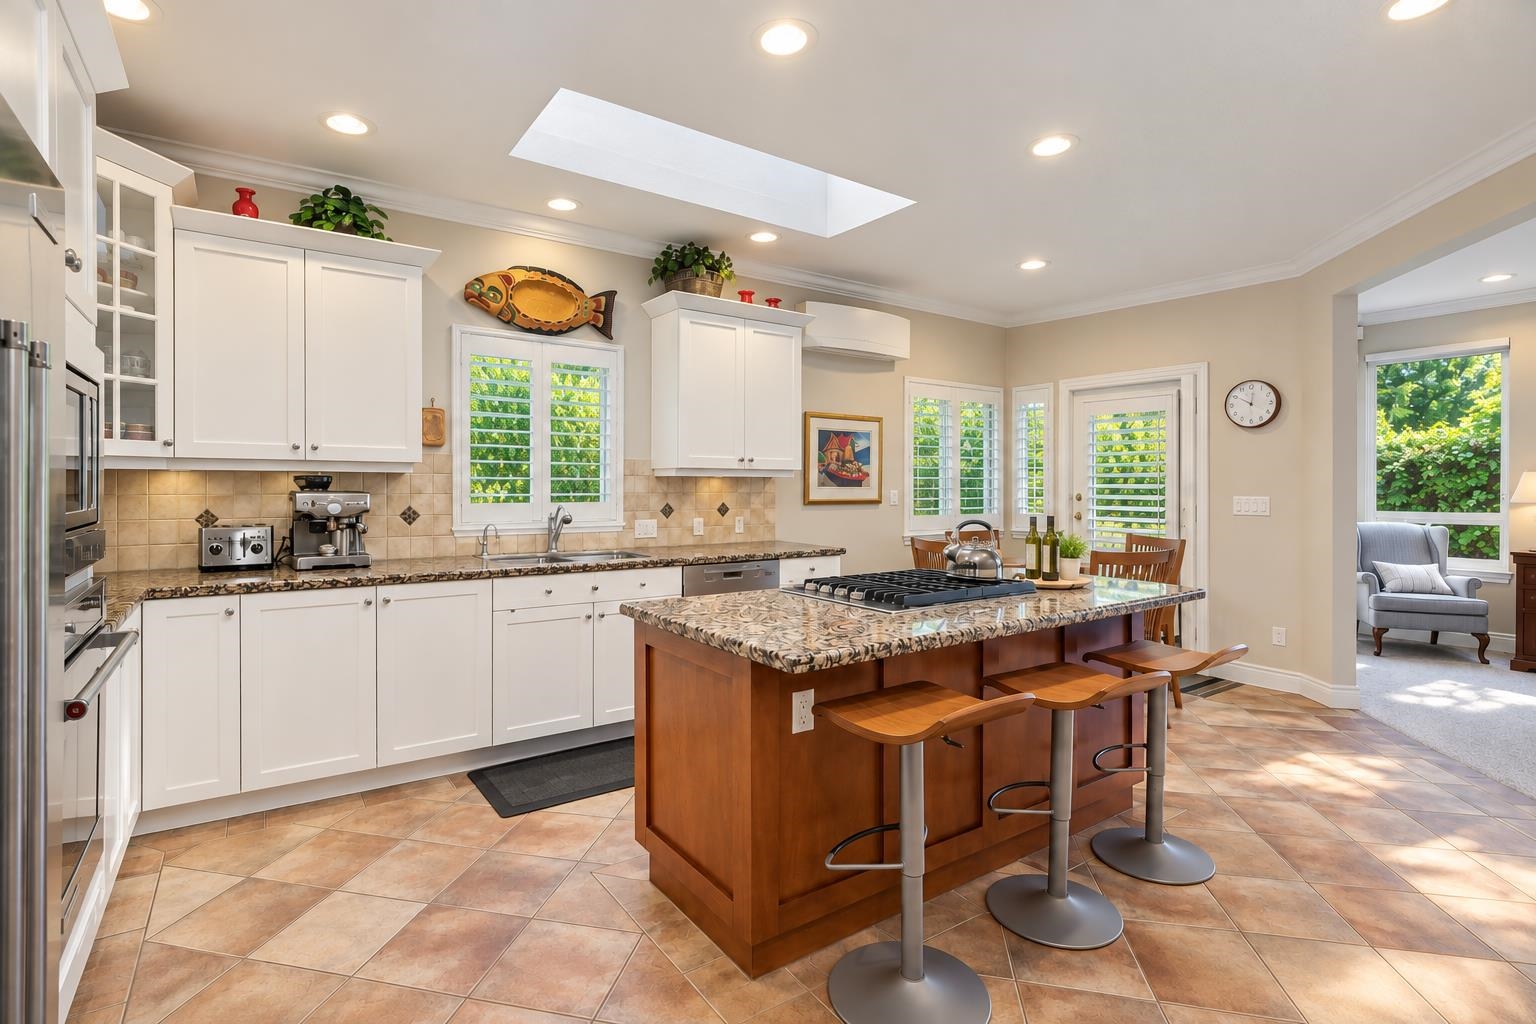
Kitchen with a granite-topped wood island, bar stools, white cabinets, and a large skylight.
Furnished living room with cream sofas, a grand piano, and large windows overlooking leafy trees.
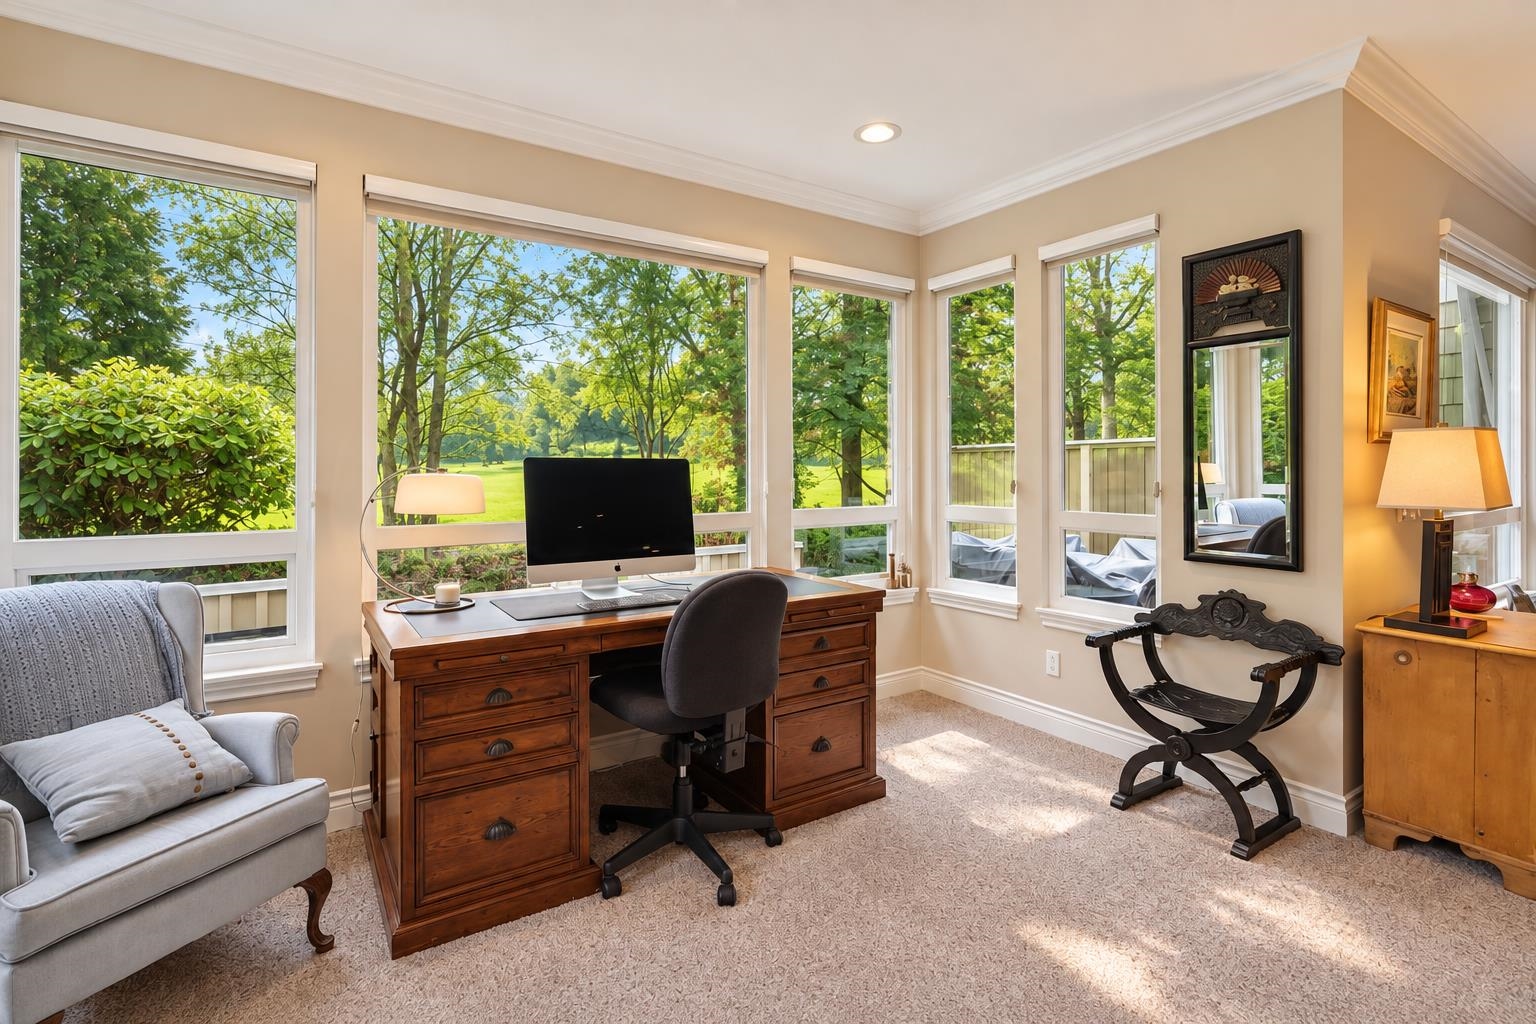
Furnished home office with a wooden desk and large windows overlooking leafy trees and a lawn.
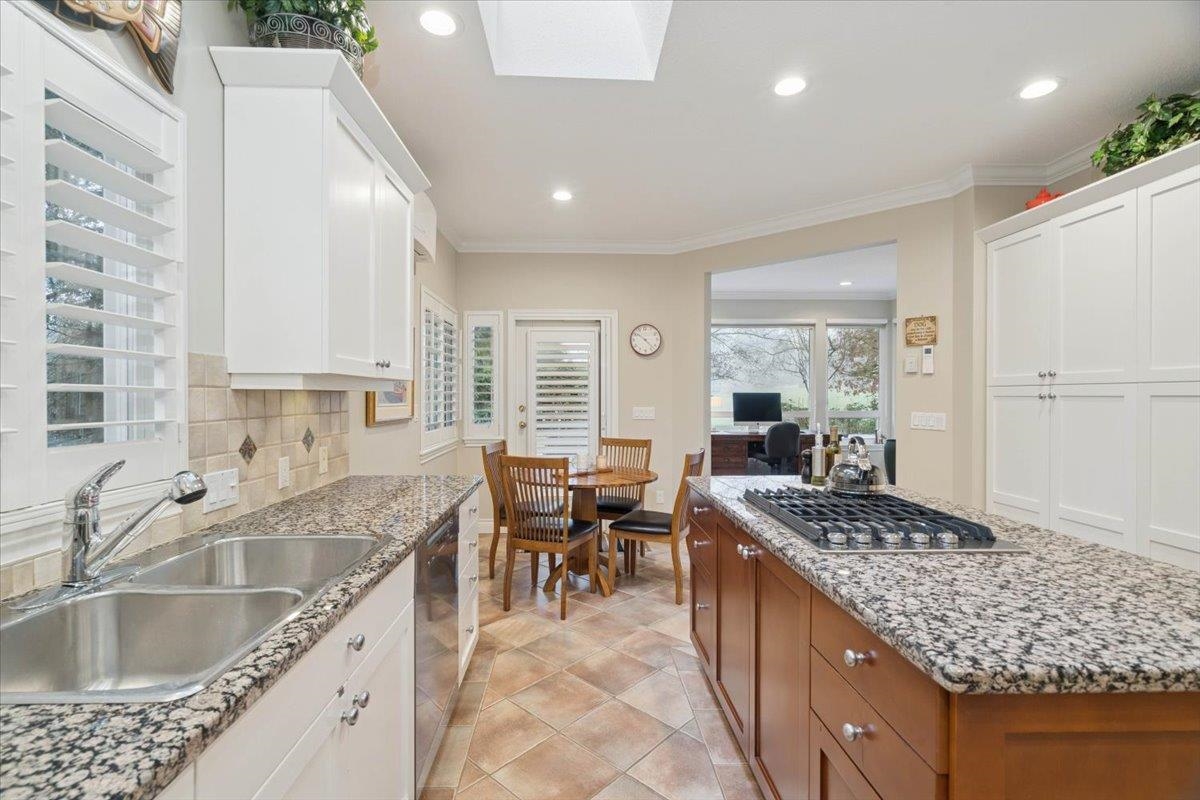
Bright kitchen with granite counters, a gas cooktop island, white cabinets, and a dining area.
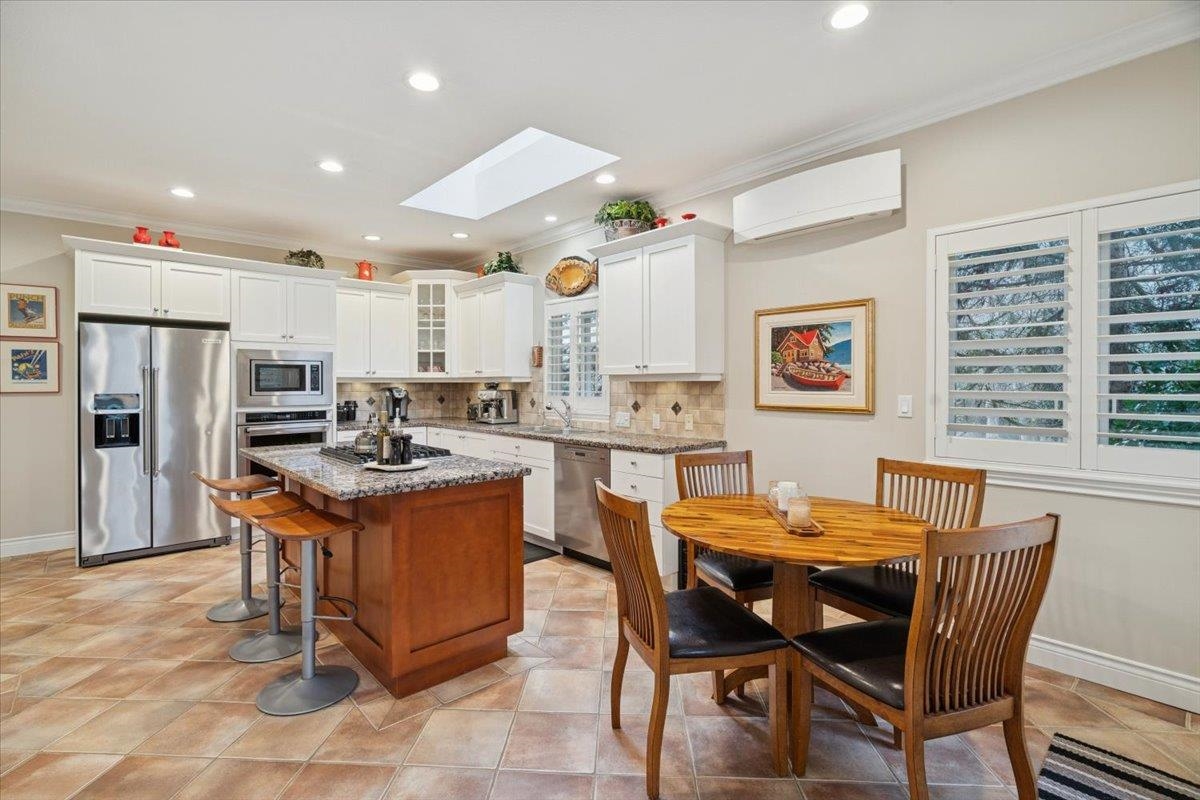
Kitchen with white cabinets, stainless appliances, granite island, and round wooden dining table.
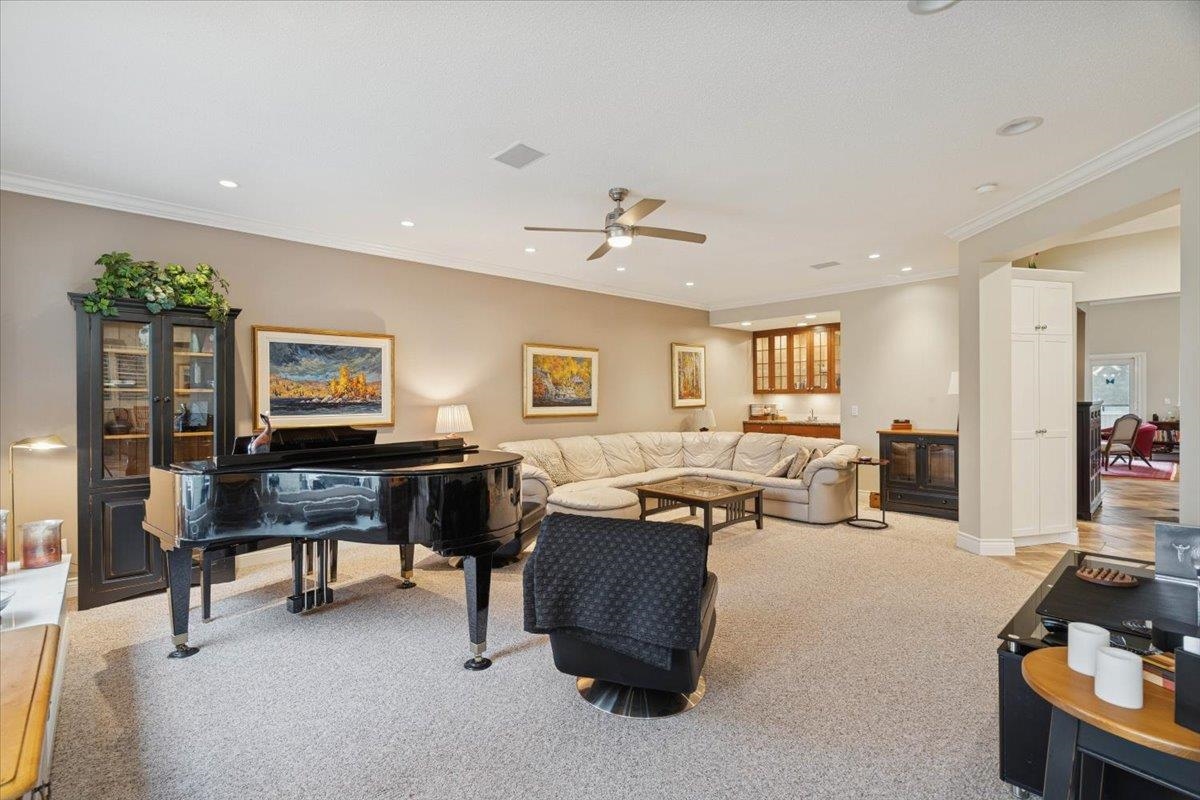
Living room with a black grand piano, cream sectional sofa, and framed landscape artwork.
Furnished living room with cream sofas, a black grand piano, and large windows overlooking greenery.
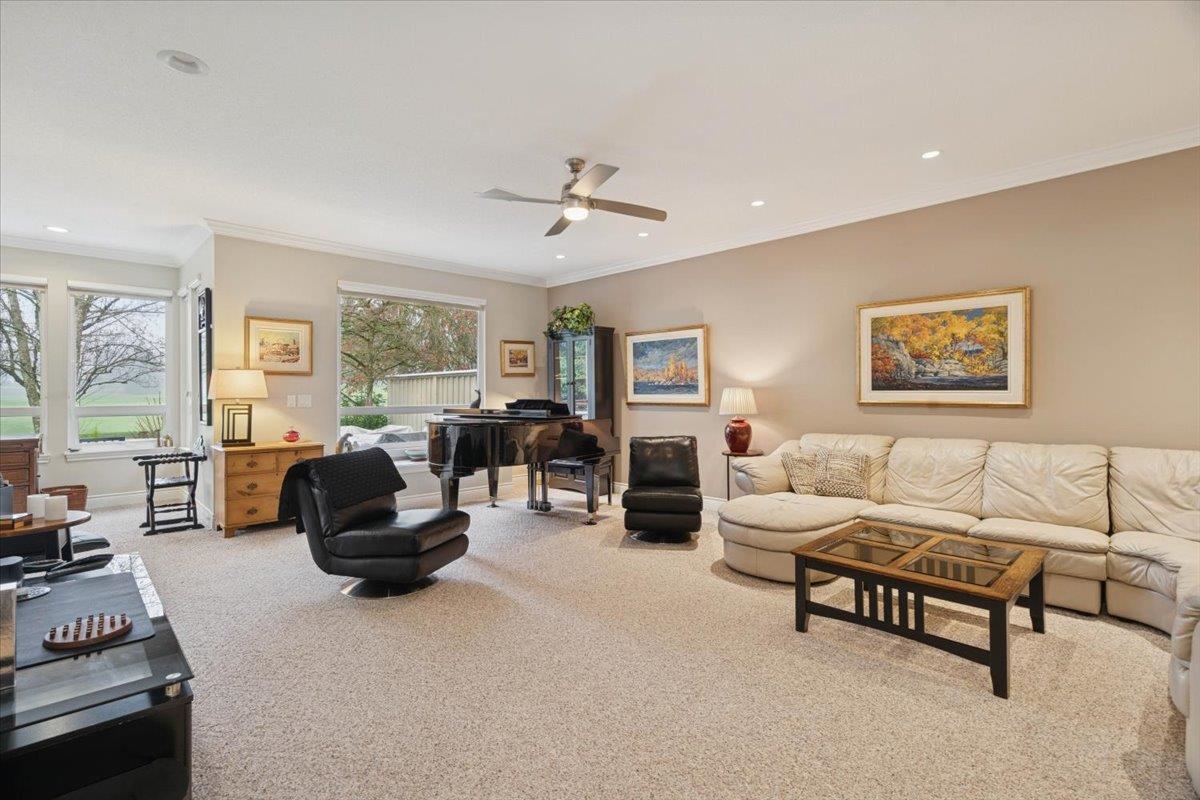
Living room with a grand piano, cream sectional sofa, and large windows overlooking trees and lawn.
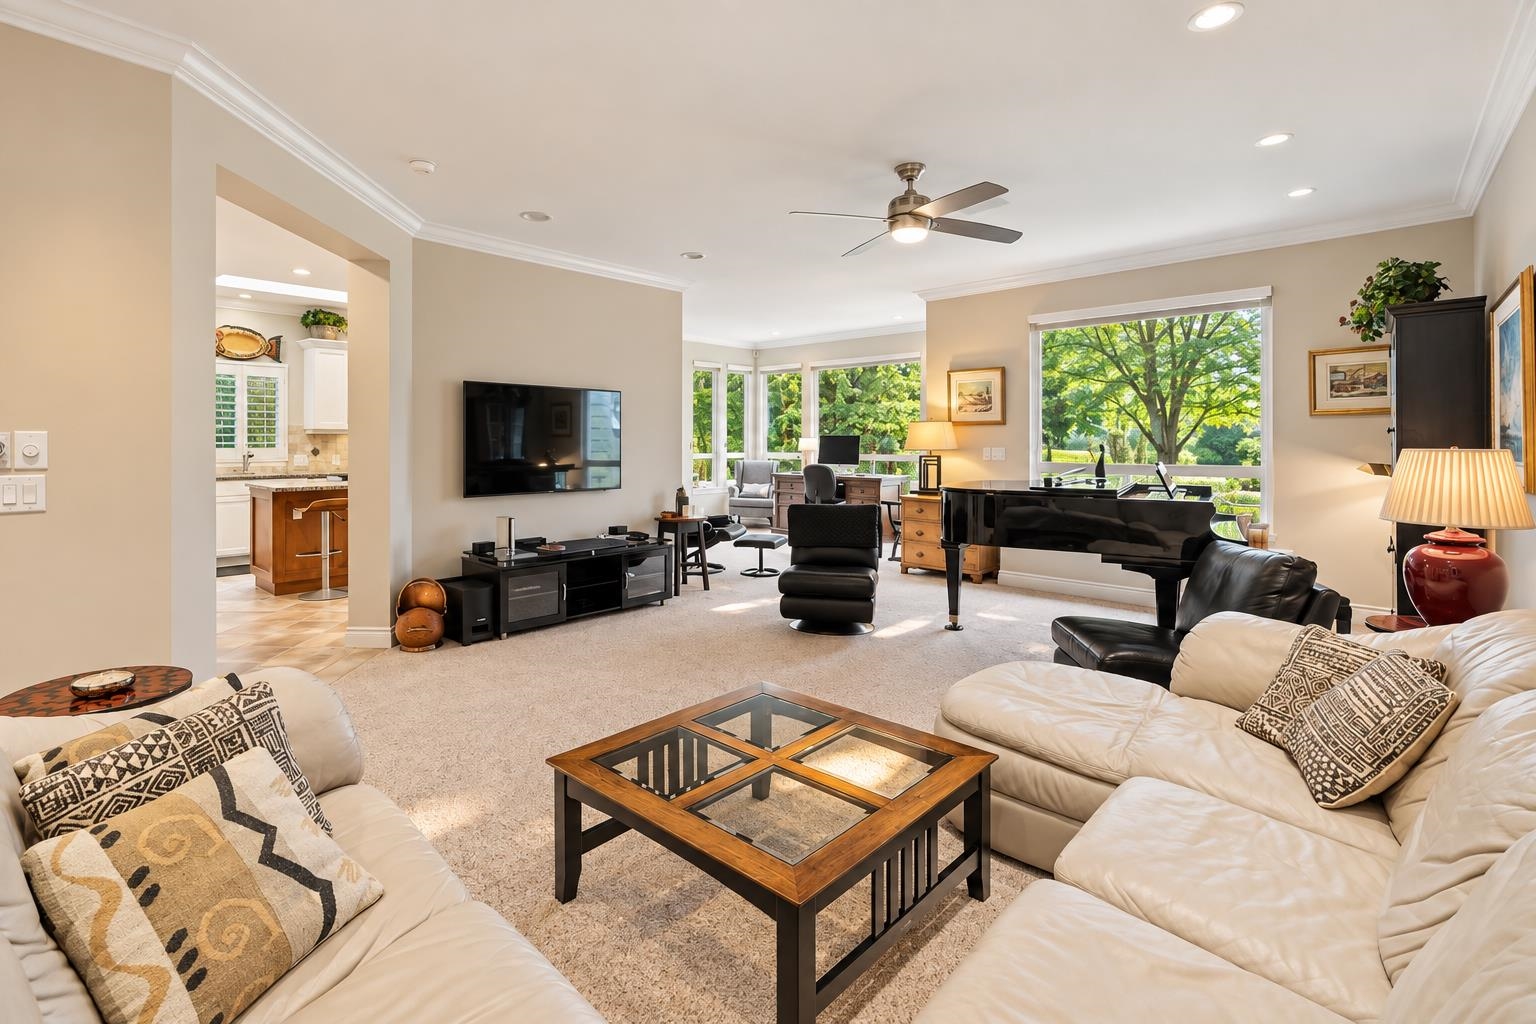
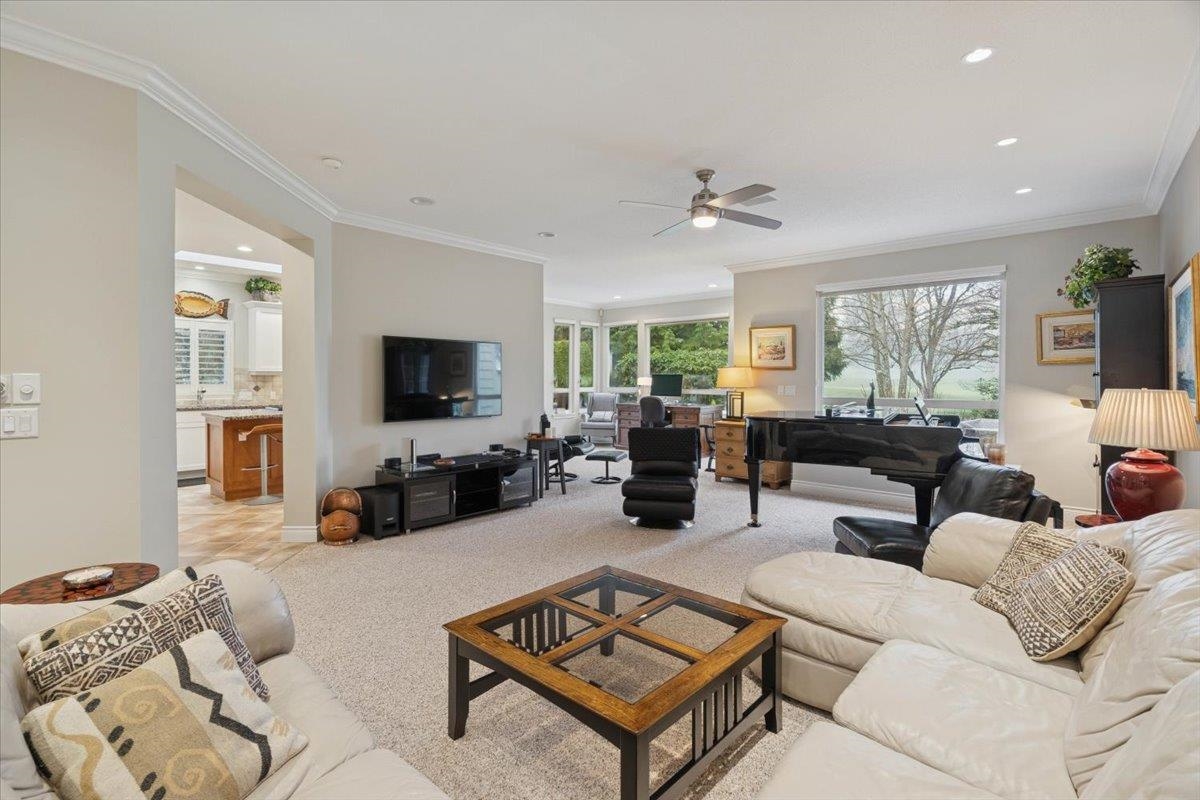
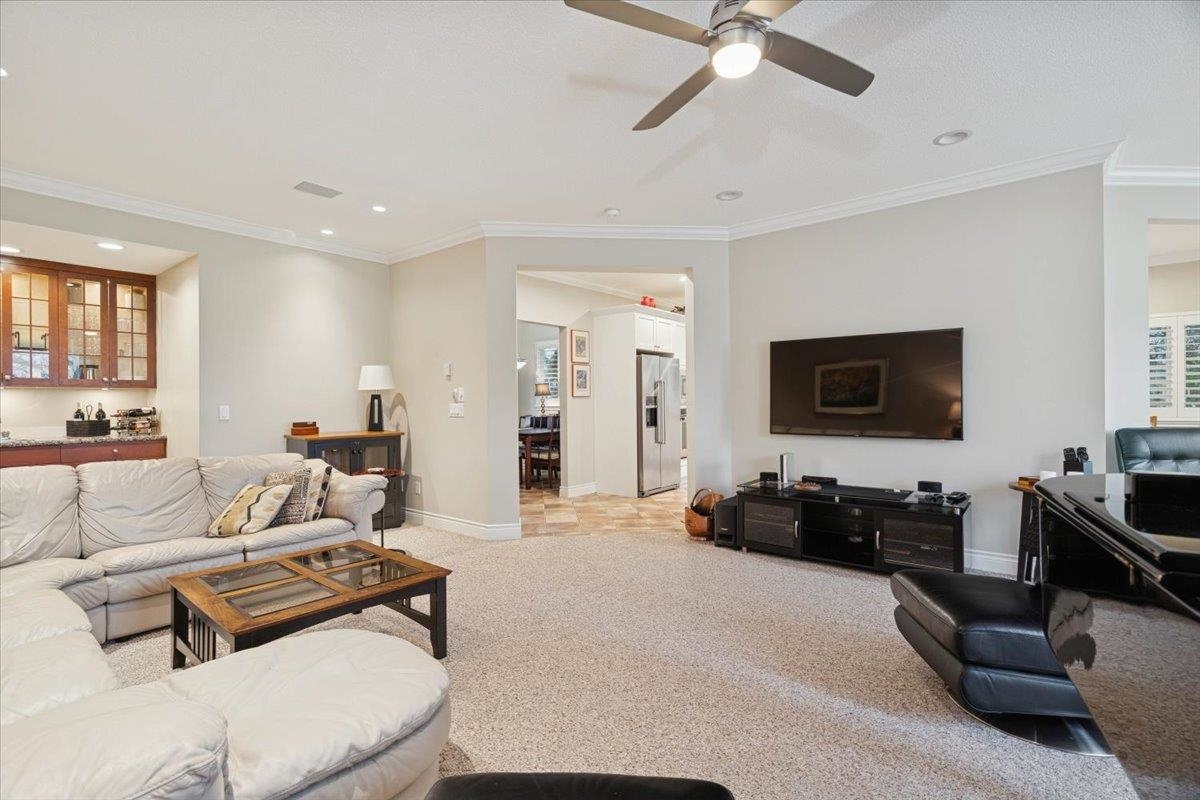
Living room with a white sectional, glass-top coffee table, wall-mounted TV, and ceiling fan.
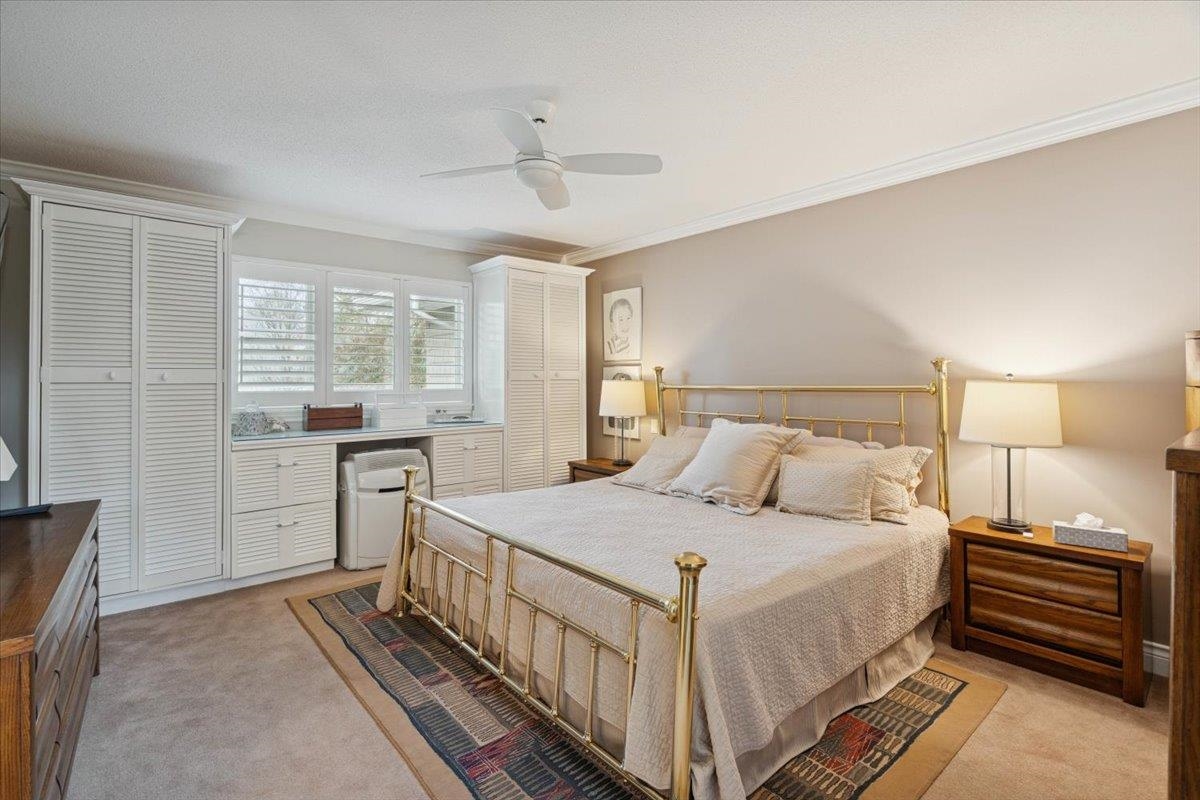
Bedroom with a brass bed, white bedding, and white louvered built-ins beside shuttered windows.
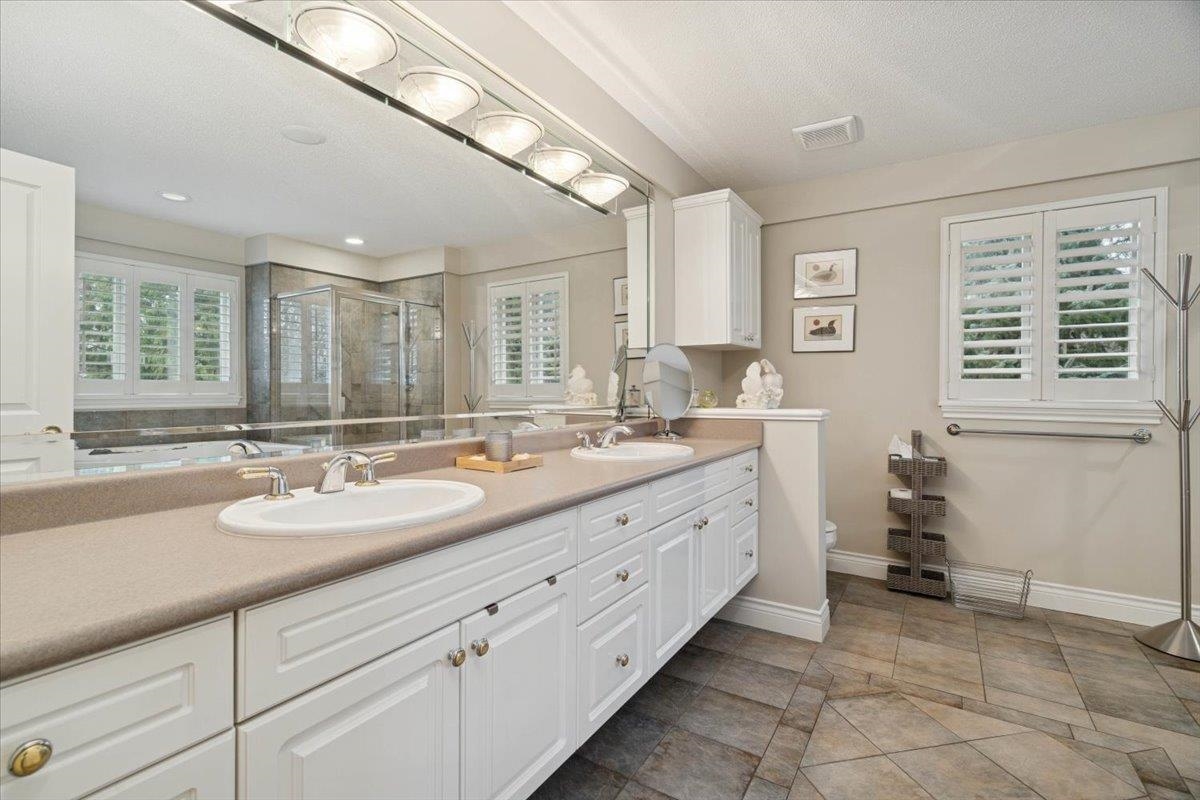
Spacious bathroom with a long double vanity, broad mirrors, and a glass-enclosed shower.
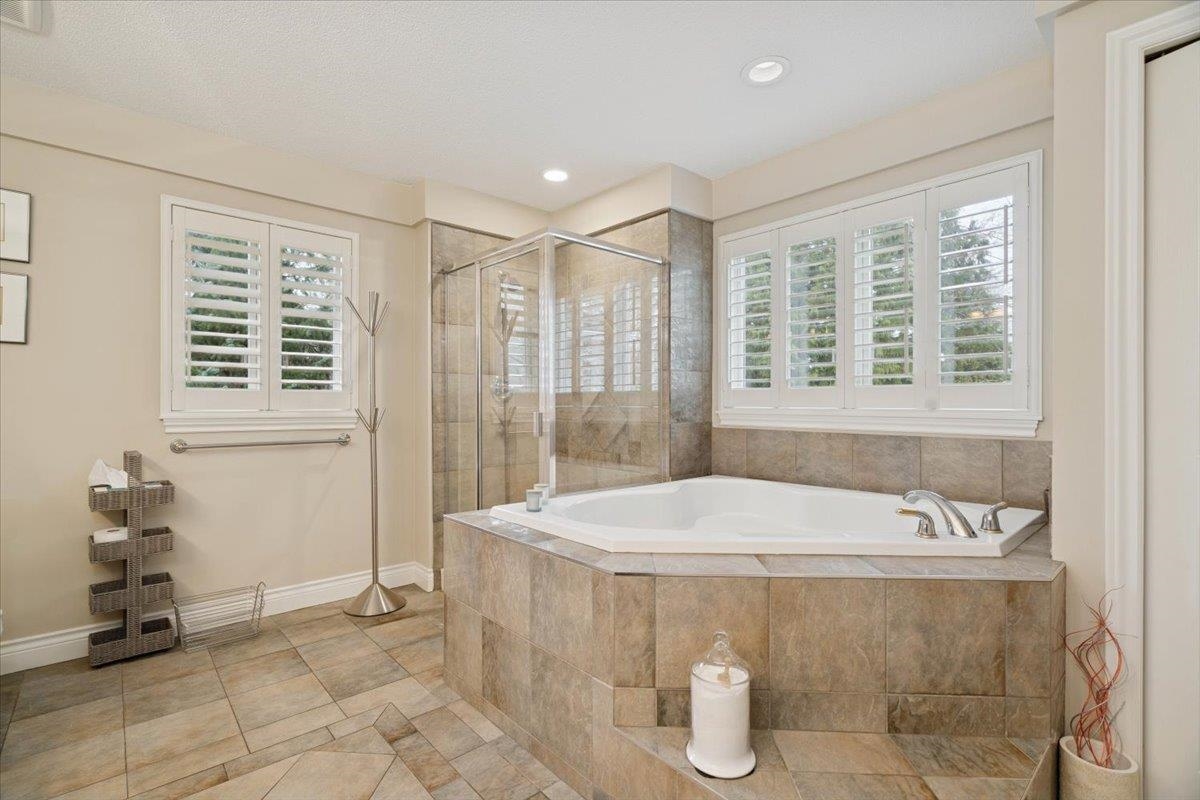
Bathroom with a corner soaking tub, glass shower, and plantation shutters.
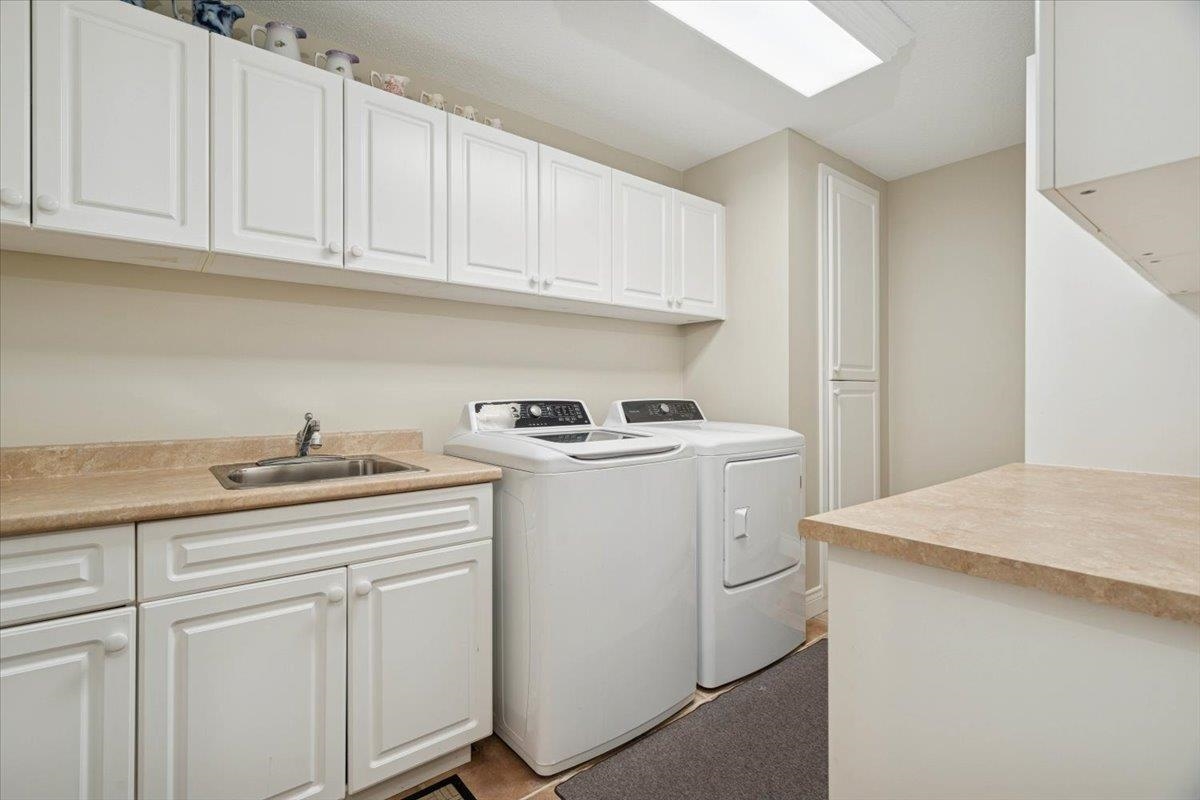
Laundry room with white cabinets, washer and dryer, and a utility sink.
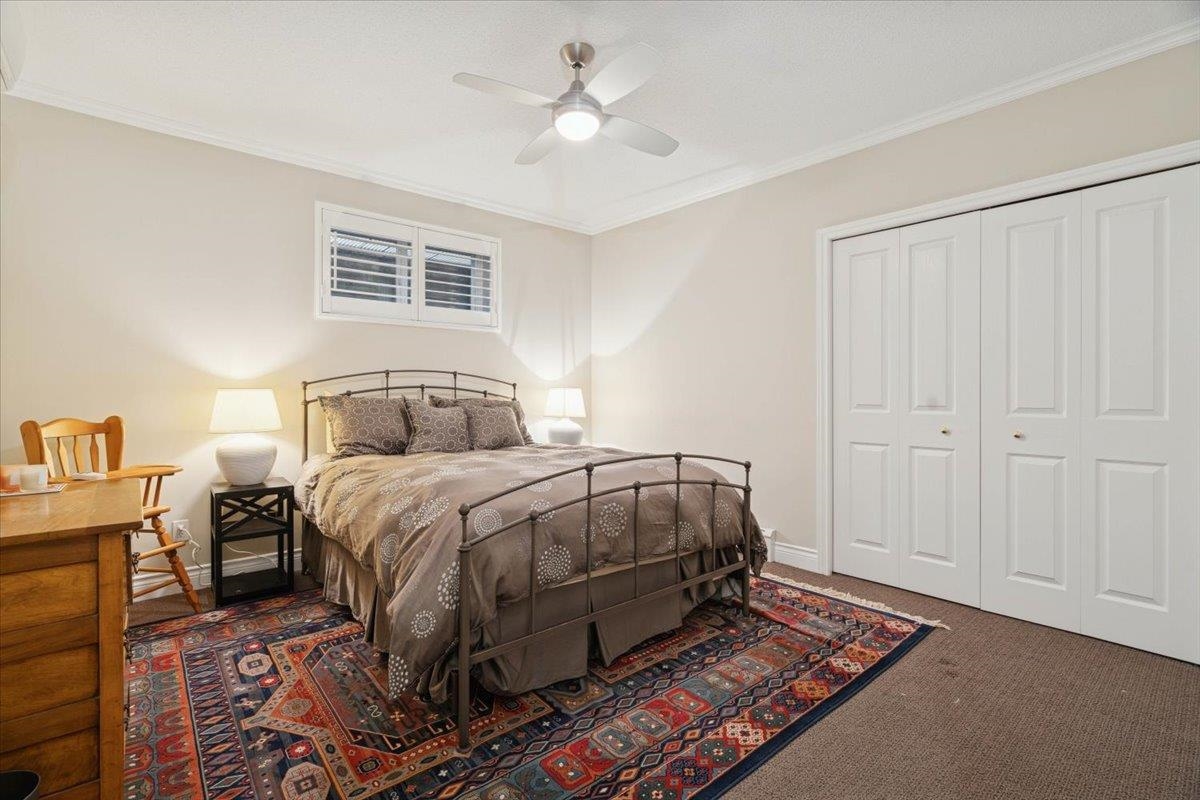
Bedroom with a dark metal bed, patterned bedding, colorful rug, and white closet doors.
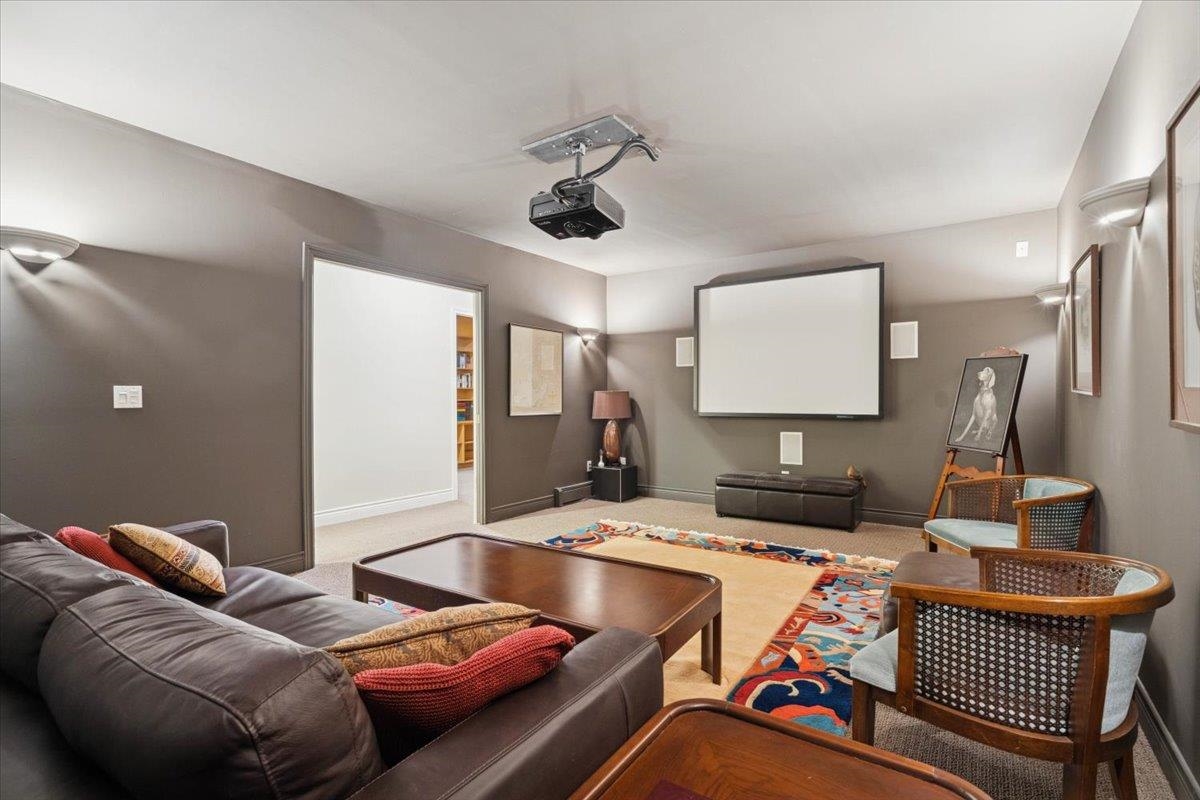
Furnished media room with a ceiling-mounted projector and large screen above a seating area.
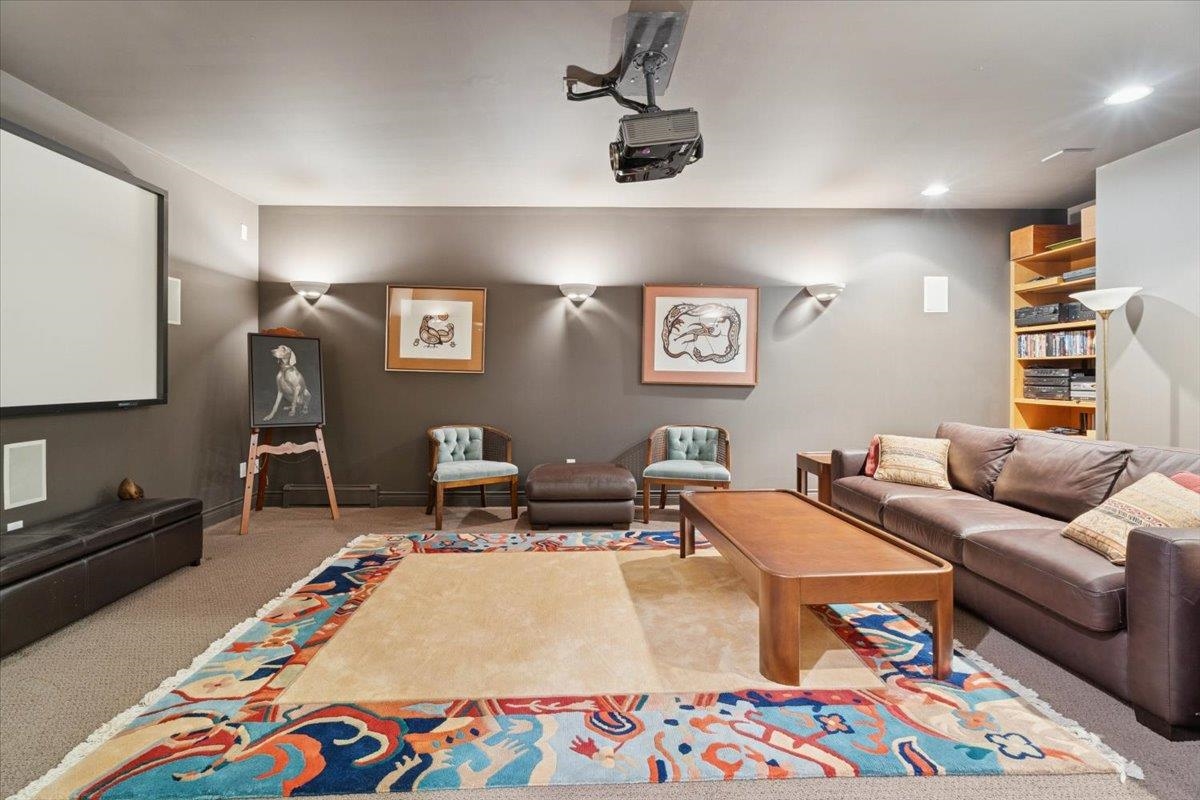
Furnished media room with a projection screen, ceiling-mounted projector, leather sectional, and colorful rug.
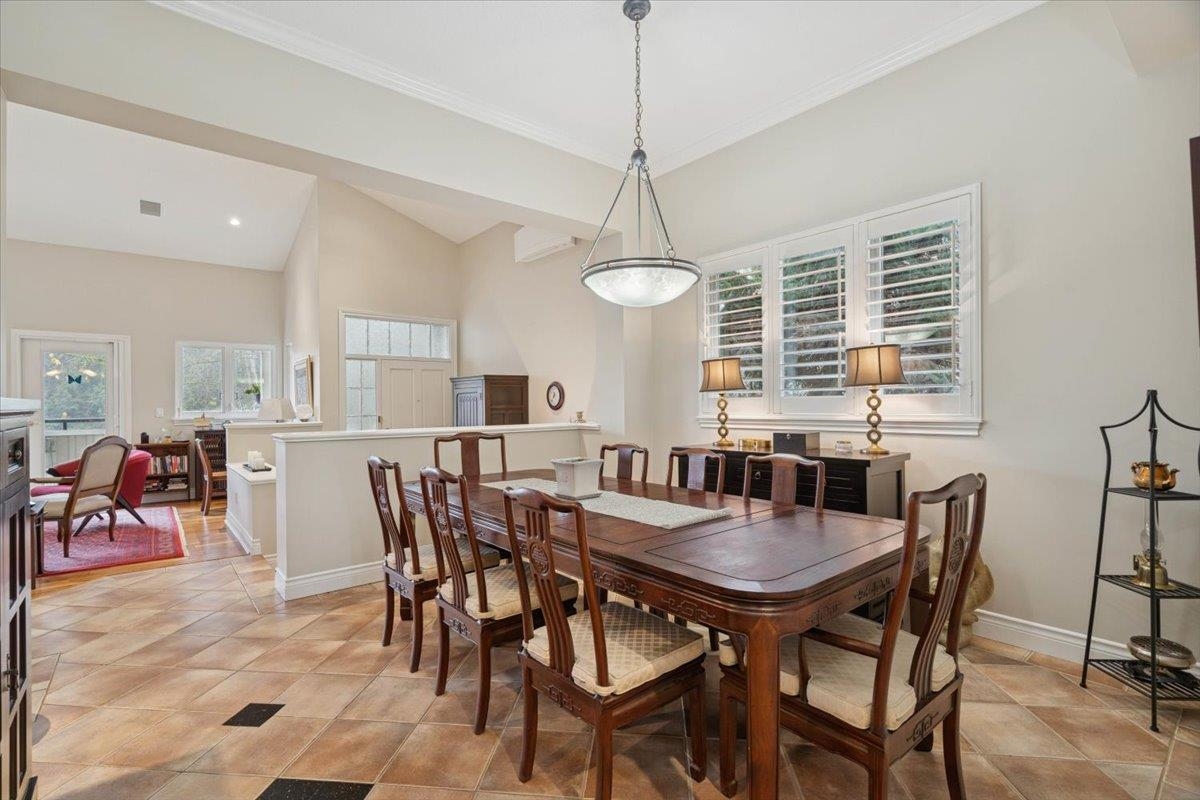
Dining room with a large dark wood table, upholstered chairs, and tall shuttered windows.
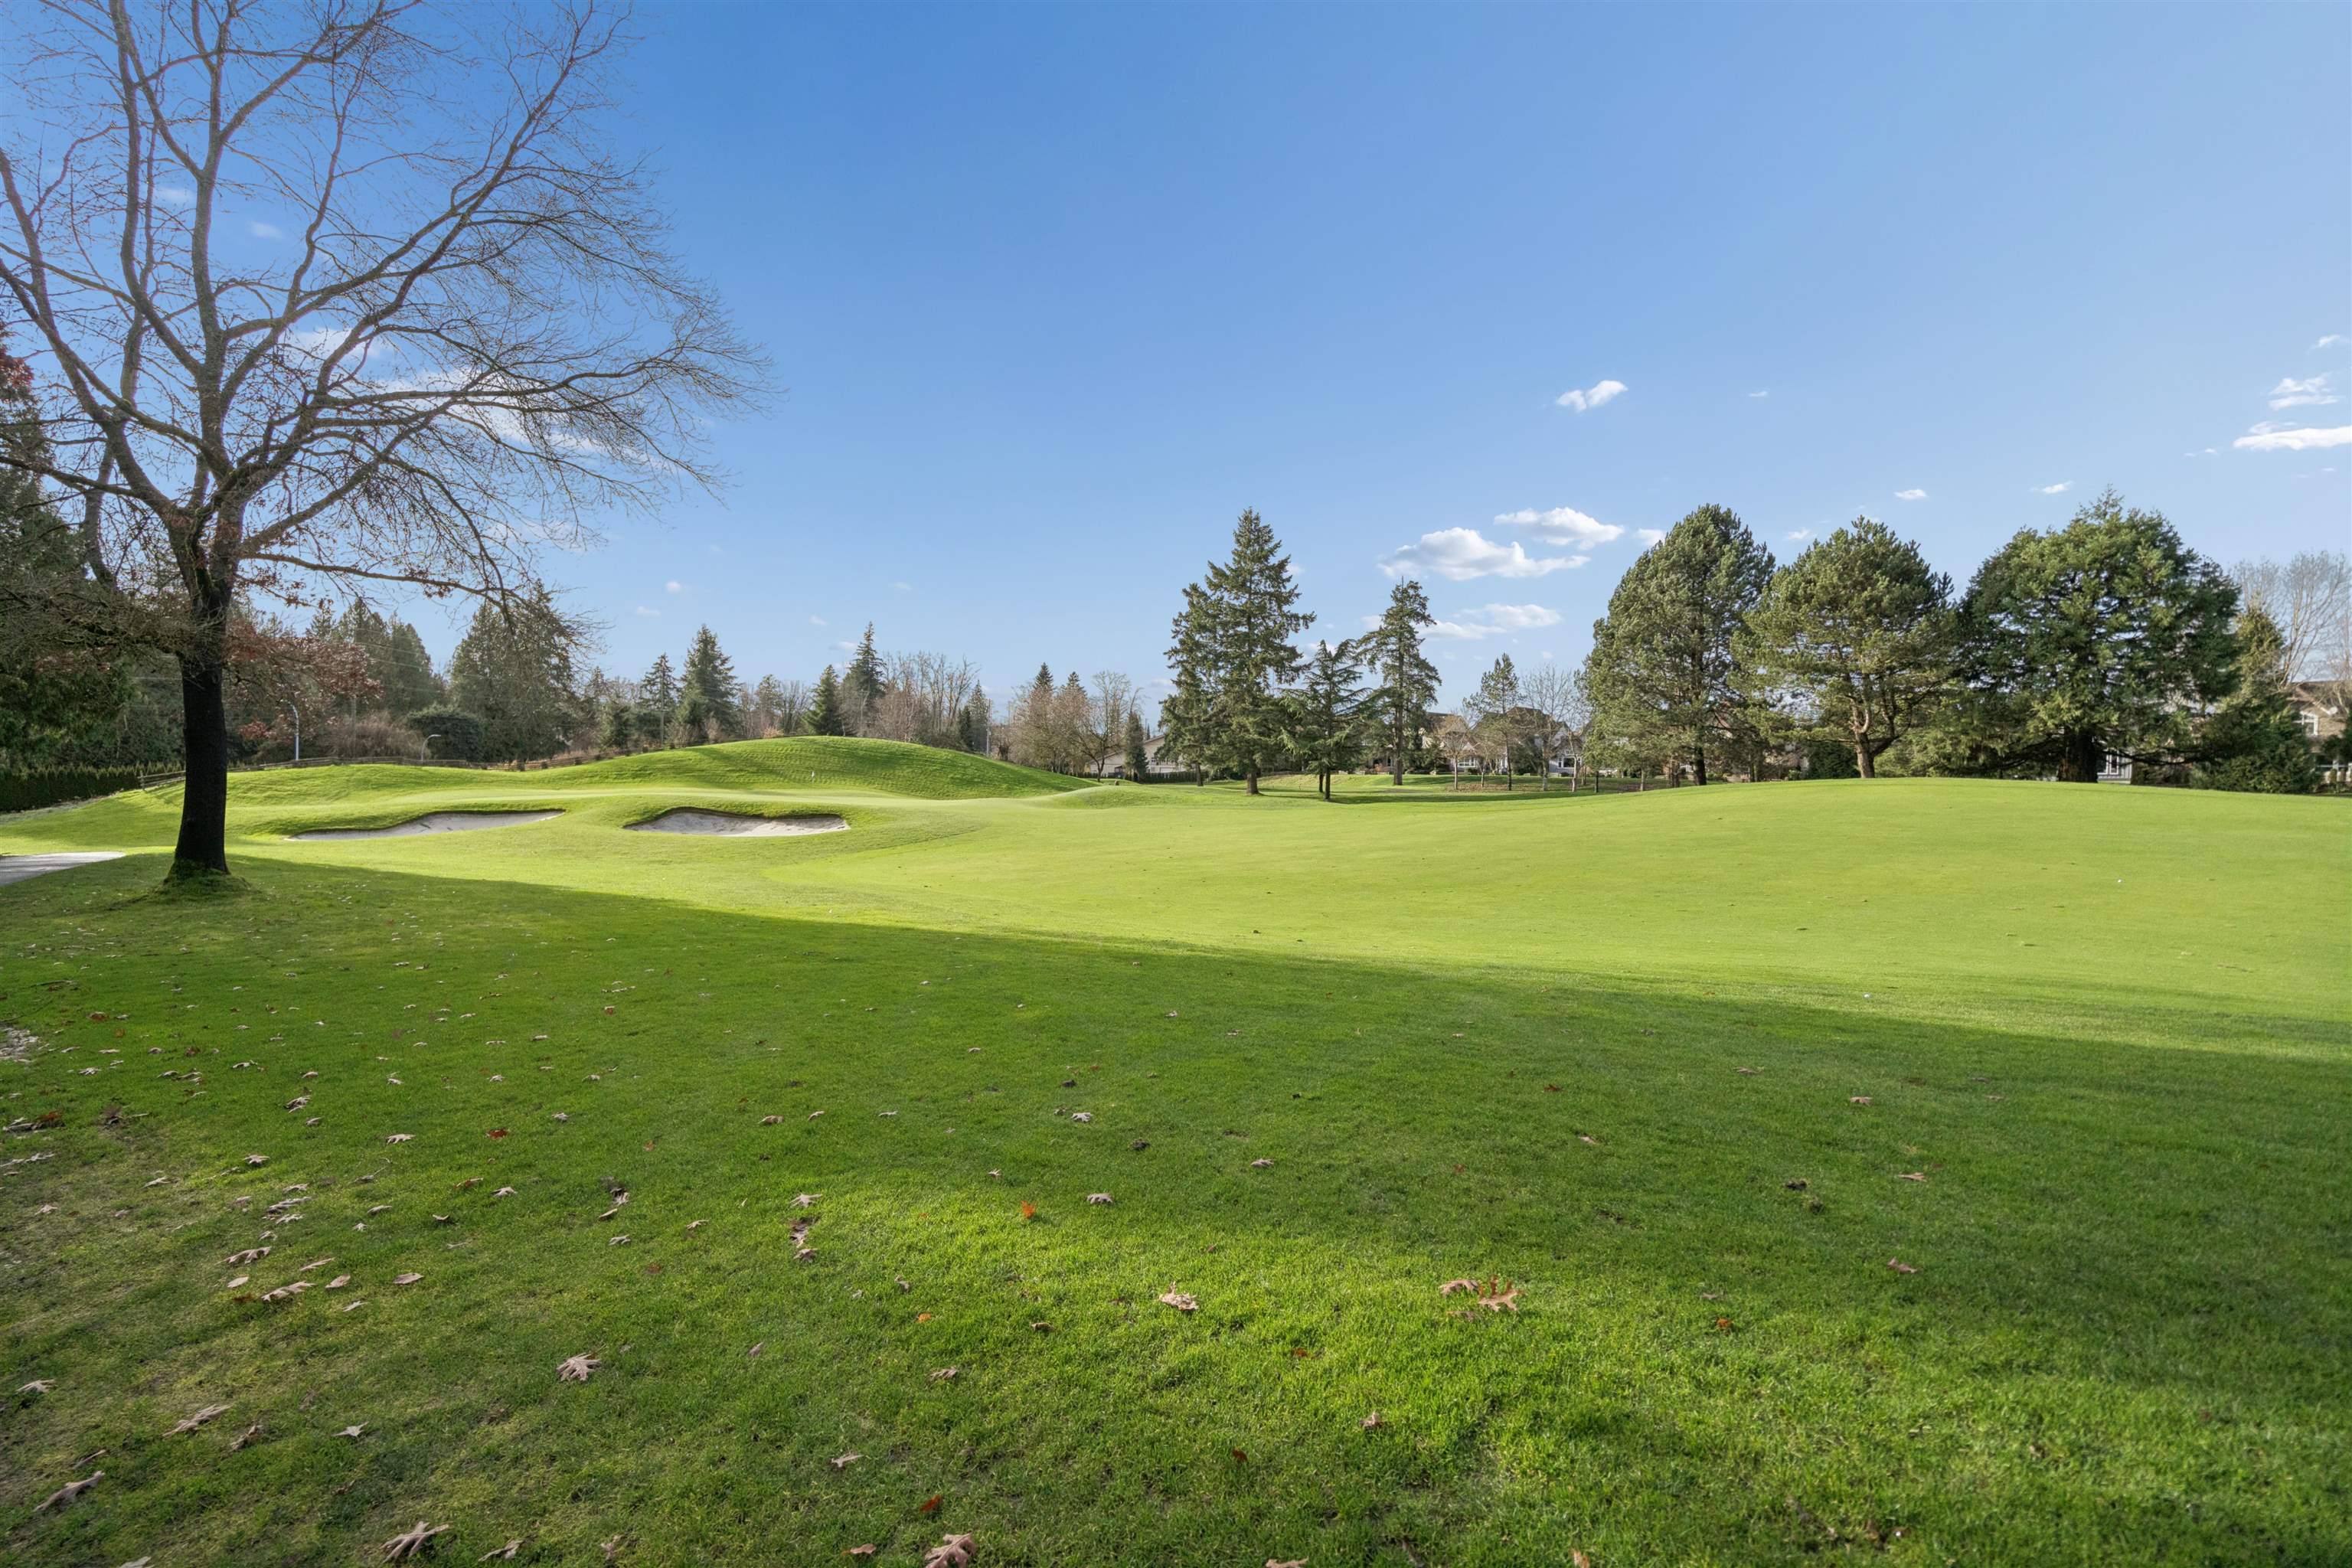
Golf course with two sand bunkers, mature trees, and homes in the distance.
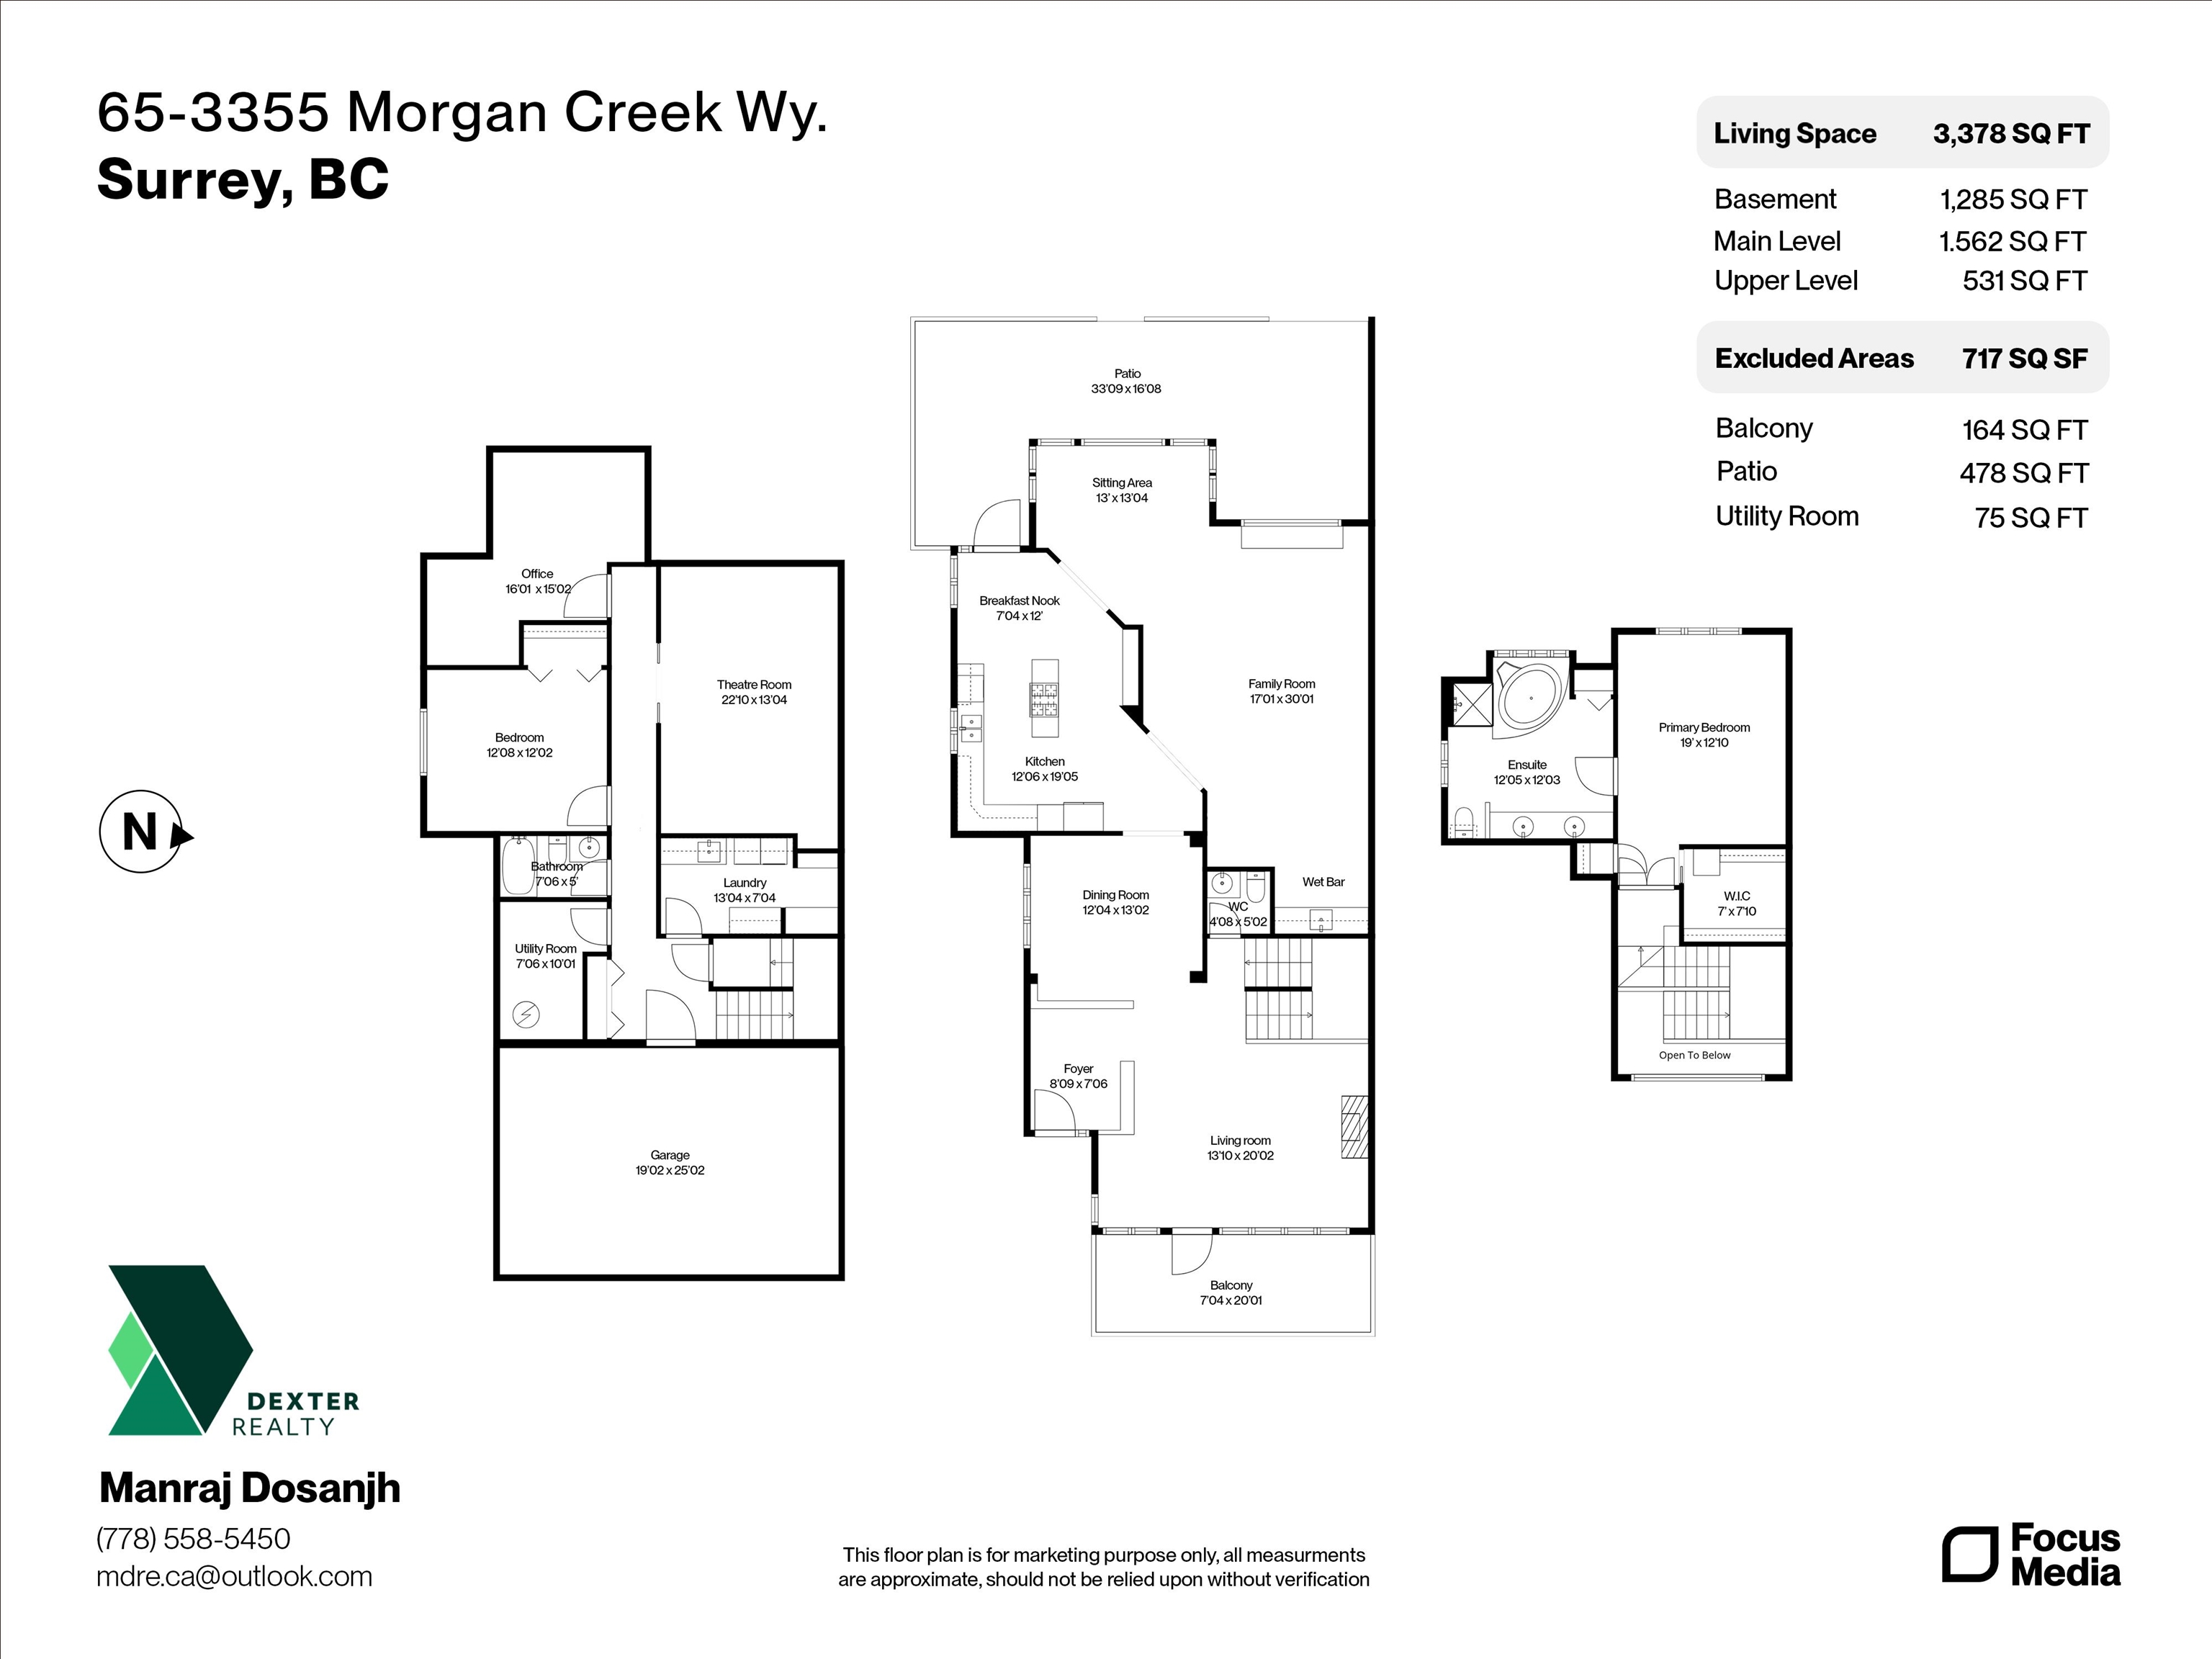
Floor plan for 65-3355 Morgan Creek Way, showing the basement, main level and upper level.
SEE ALL PHOTOS
Attached townhouse with a wide balcony, double garage, landscaped garden and mature trees.
Home patio with large windows, gravel seating area, outdoor dining tables, and a red umbrella.
Furnished living room with a fireplace, cream sofas, red armchair and large windows.
Living room with a fireplace, tall ceilings, staircase, white sofas, and red patterned rug.
Kitchen with a granite-topped wood island, bar stools, white cabinets, and a large skylight.
Furnished living room with cream sofas, a grand piano, and large windows overlooking leafy trees.
Furnished home office with a wooden desk and large windows overlooking leafy trees and a lawn.
Bright kitchen with granite counters, a gas cooktop island, white cabinets, and a dining area.
Kitchen with white cabinets, stainless appliances, granite island, and round wooden dining table.
Living room with a black grand piano, cream sectional sofa, and framed landscape artwork.
Furnished living room with cream sofas, a black grand piano, and large windows overlooking greenery.
Living room with a grand piano, cream sectional sofa, and large windows overlooking trees and lawn.
Living room with a white sectional, glass-top coffee table, wall-mounted TV, and ceiling fan.
Bedroom with a brass bed, white bedding, and white louvered built-ins beside shuttered windows.
Spacious bathroom with a long double vanity, broad mirrors, and a glass-enclosed shower.
Bathroom with a corner soaking tub, glass shower, and plantation shutters.
Laundry room with white cabinets, washer and dryer, and a utility sink.
Bedroom with a dark metal bed, patterned bedding, colorful rug, and white closet doors.
Furnished media room with a ceiling-mounted projector and large screen above a seating area.
Furnished media room with a projection screen, ceiling-mounted projector, leather sectional, and colorful rug.
Dining room with a large dark wood table, upholstered chairs, and tall shuttered windows.
Golf course with two sand bunkers, mature trees, and homes in the distance.
Floor plan for 65-3355 Morgan Creek Way, showing the basement, main level and upper level.
 Courtesy of with Dexter Realty 
For Sale

65 3355 MORGAN CREEK WAY

65 3355 MORGAN CREEK WAY, Surrey, BC V3Z 0J9, CA

$1,299,000 CAD
Welcome to Deer Run in prestigious Morgan Creek. This 3,378 sq ft executive-style corner townhome offers the scale and privacy of a single-family home and the rare opportunity to own a townhome backing onto the Morgan Creek Golf Course. Large windows fill the home with natural light and golf course views. Main floor features separate dining, a breakfast nook, living and family rooms with wet bar, and bright study overlooking the course. Second-floor primary retreat is the only bedroom up, with a spacious ensuite and jacuzzi. Basement includes bedroom, office, and large theatre/entertainment room. Enjoy nearly 500 SF patio with electric awnings and BBQ space, perfect for private summer entertaining. Radiant heat on the main and full A/C throughout. Meticulously maintained.

2
beds

3
baths

3,378 Sq.Ft. LIVING AREA

Manraj Dosanjh

Manraj Dosanjh

Features & Amenities

Interior

  • total bedrooms2
  • Total bathrooms3
  • full bathrooms2
  • half bathroom1
  • Fireplace Electric
  • APPLIANCES Washer/Dryer, Dishwasher, Refrigerator, Stove, Oven
  • other interior Features Vaulted Ceiling(s), Wet Bar

Area & Lot

  • Status For Sale
  • Living Area3,378 Sq.Ft.
  • Total Area3,378 Sq.Ft.
  • MLS® IDR3163514
  • TypeTownhouse
  • YEAR BUILT1998
  • NeighborhoodSouth Surrey

Exterior

  • STORIES2
  • lot featuresCentral Location, Near Golf Course, Greenbelt
  • parkingFront Access, Concrete
  • HEAT TYPEBaseboard, Natural Gas, Radiant
  • AIR CONDITIONINGCentral Air, Air Conditioning
  • HOA AmenitiesTrash, Maintenance Grounds, Management, Sewer
  • security FeaturesSecurity System

Financial

  • Sales Price$1,299,000 CAD
  • Real Estate Tax $5,612 CAD/yr
  • HOA $821 CAD
Home patio with large windows, gravel seating area, outdoor dining tables, and a red umbrella.

Schedule a Showing

I would love to show you this beautiful property. Please select your preferred date and time below. I will be in touch shortly to confirm your appointment.

Schedule a Showing

I would love to show you this beautiful property. Please select your preferred date and time below. I will be in touch shortly to confirm your appointment.
Thank you for your interest in 65 3355 MORGAN CREEK WAY, Surrey, BC V3Z 0J9, CA. We are reviewing your request and will be in touch shortly!

Mortgage Calculator

Estimate your monthly mortgage payment, including the principal and interest, property taxes, and HOA. Adjust the values to generate a more accurate rate.
All estimates are provided for informational purposes only. Actual amounts may vary.
$0,000 Your Payment 20 15 65
$0,000 Your Payment

South Surrey

The ideal lifestyle awaits in this coveted Fraser Valley enclave.

Explore

Follow Me on Instagram